Inspection and auction details
- Thursday12November
- Saturday14November
- Wednesday18November
- Saturday21November
- Thursday26November
- Saturday28November
- Thursday3December
- Saturday5December
- +6 more inspections
- Auction5December
Auction location: On Site
- Photos
- Floorplan
- Description
- Ask a question
- Location
- Next Steps
House for Sale in Thornbury
Charming Single-Level Home with Polished Timber Floors and an Expansive Backyard
- 3 Beds
- 2 Baths
- 3 Cars
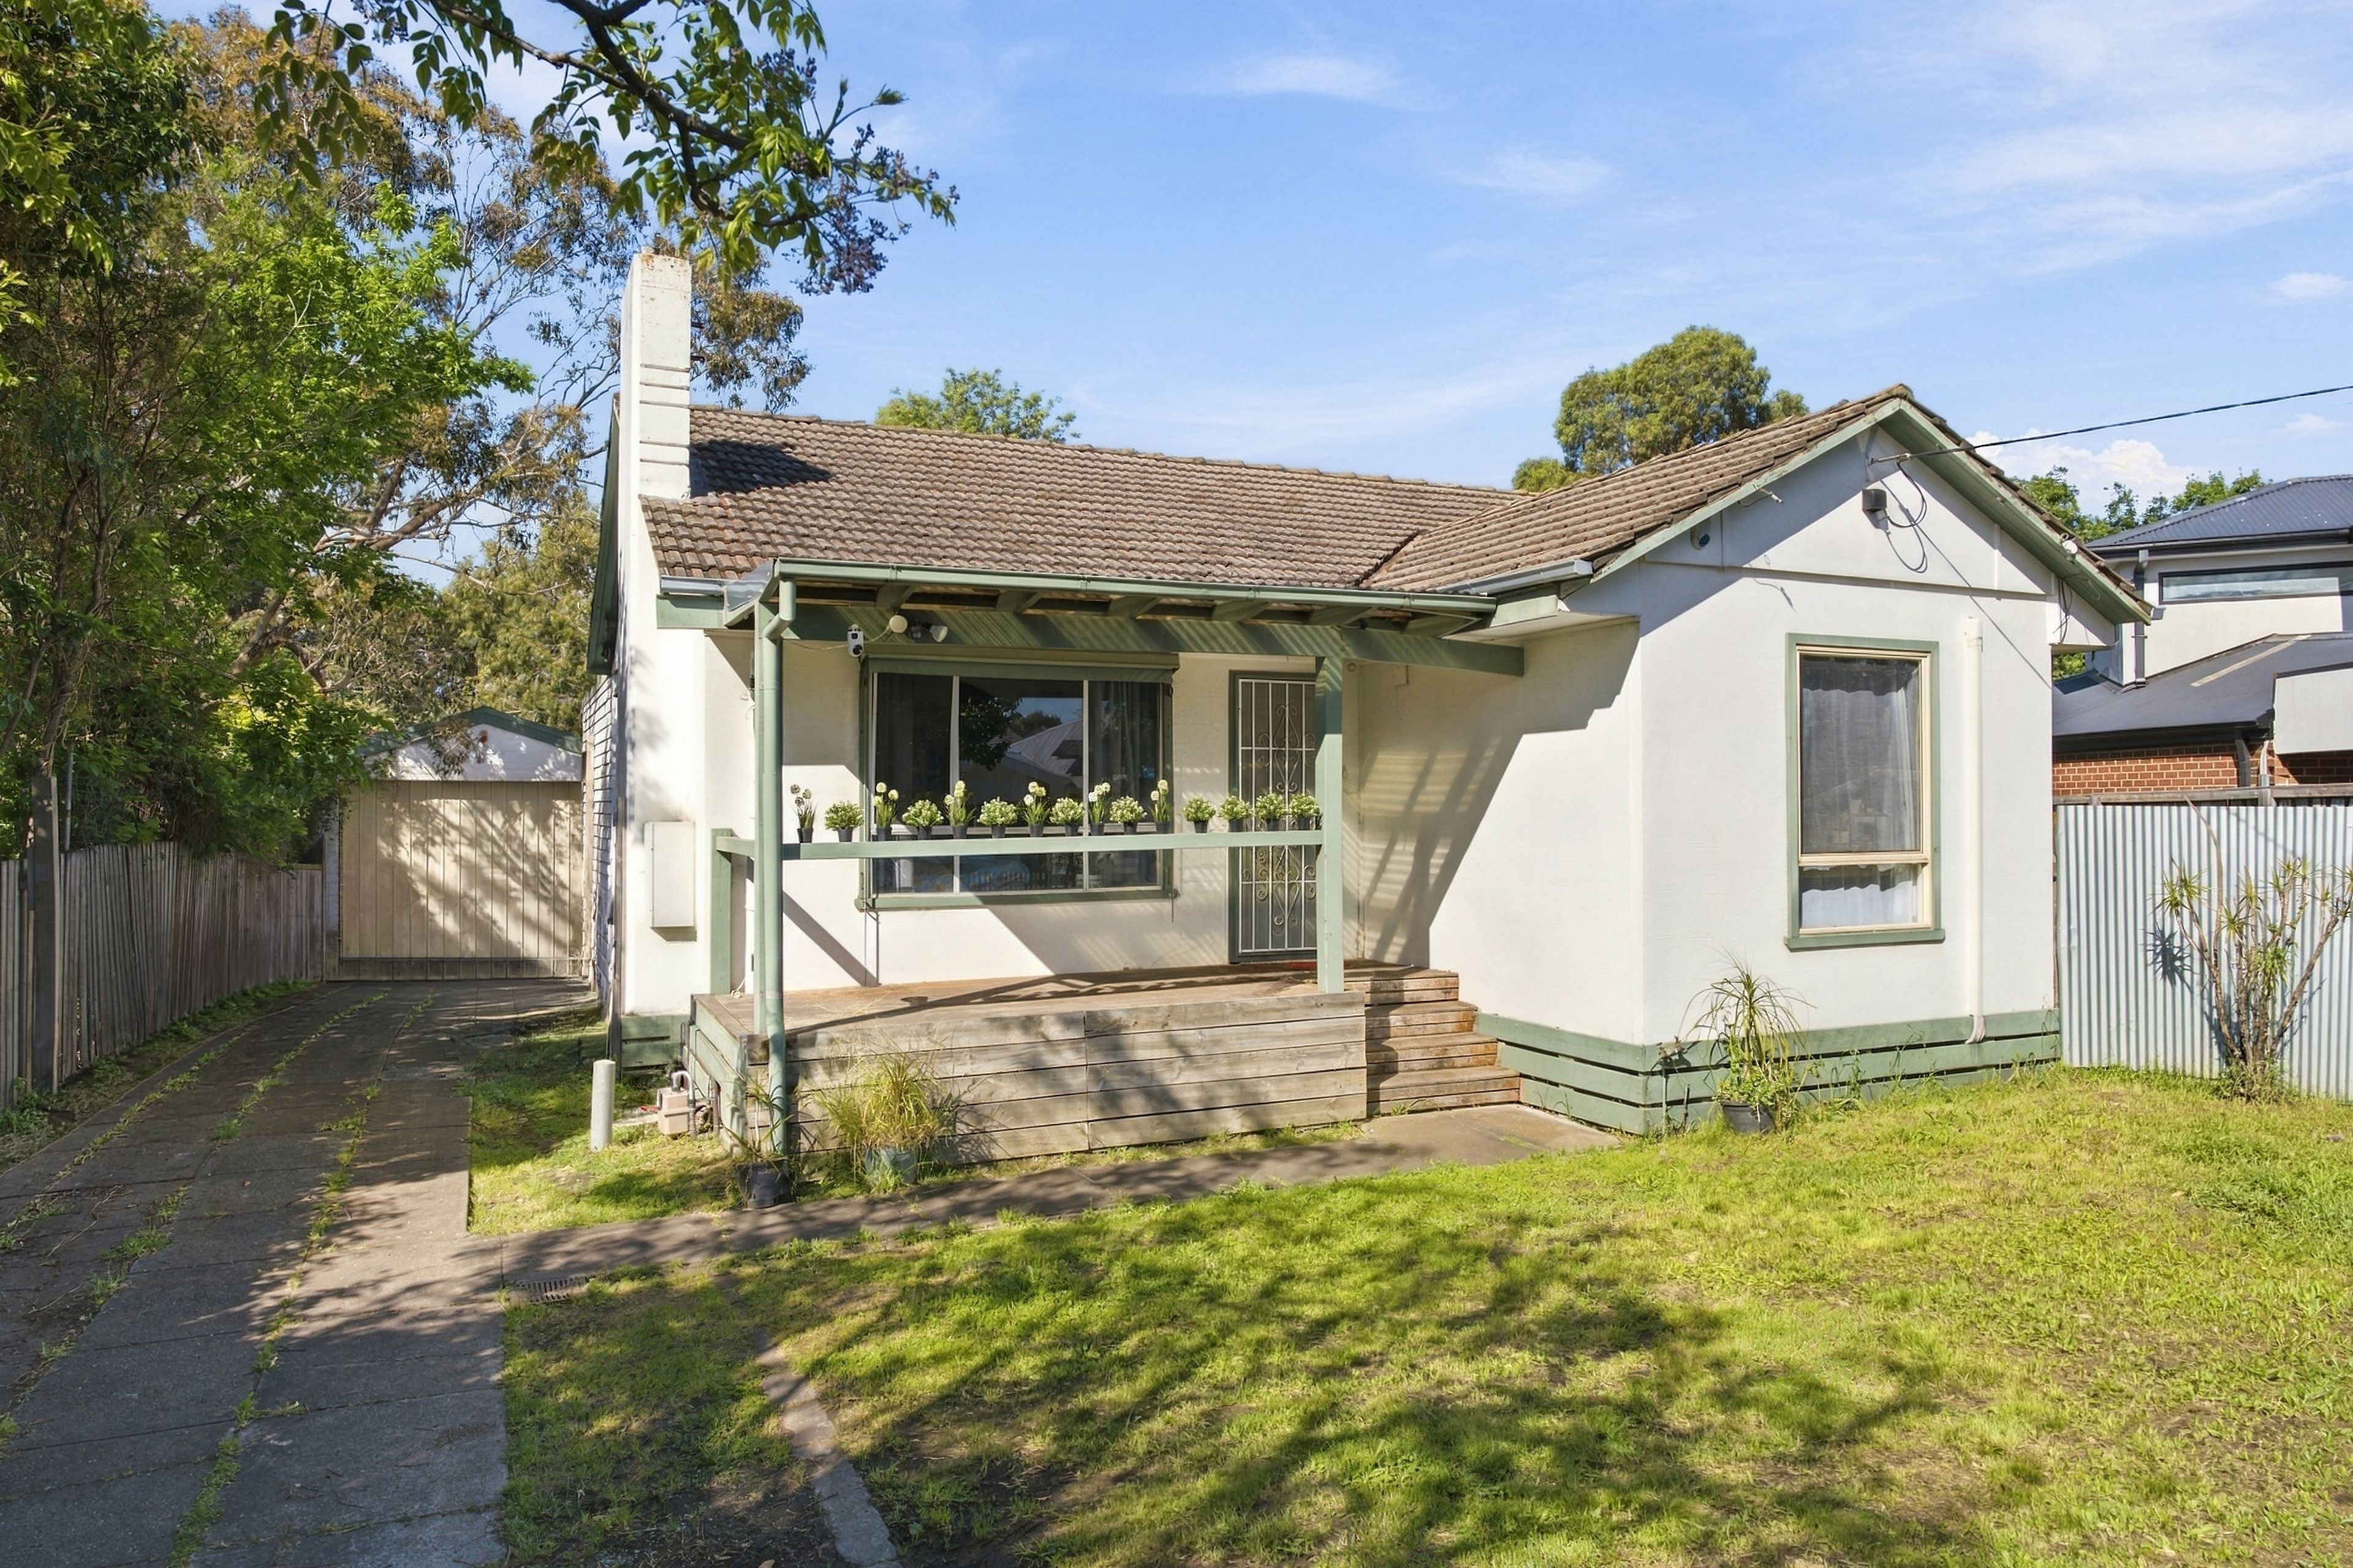
Set behind a front lawn and a covered timber porch, this single-level residence offers a functional layout characterized by polished timber floorboards flowing throughout the interior living areas. A long-paved side driveway extends down the boundary of the block, providing off-street parking that leads directly to a substantial detached garage and workshop at the rear.
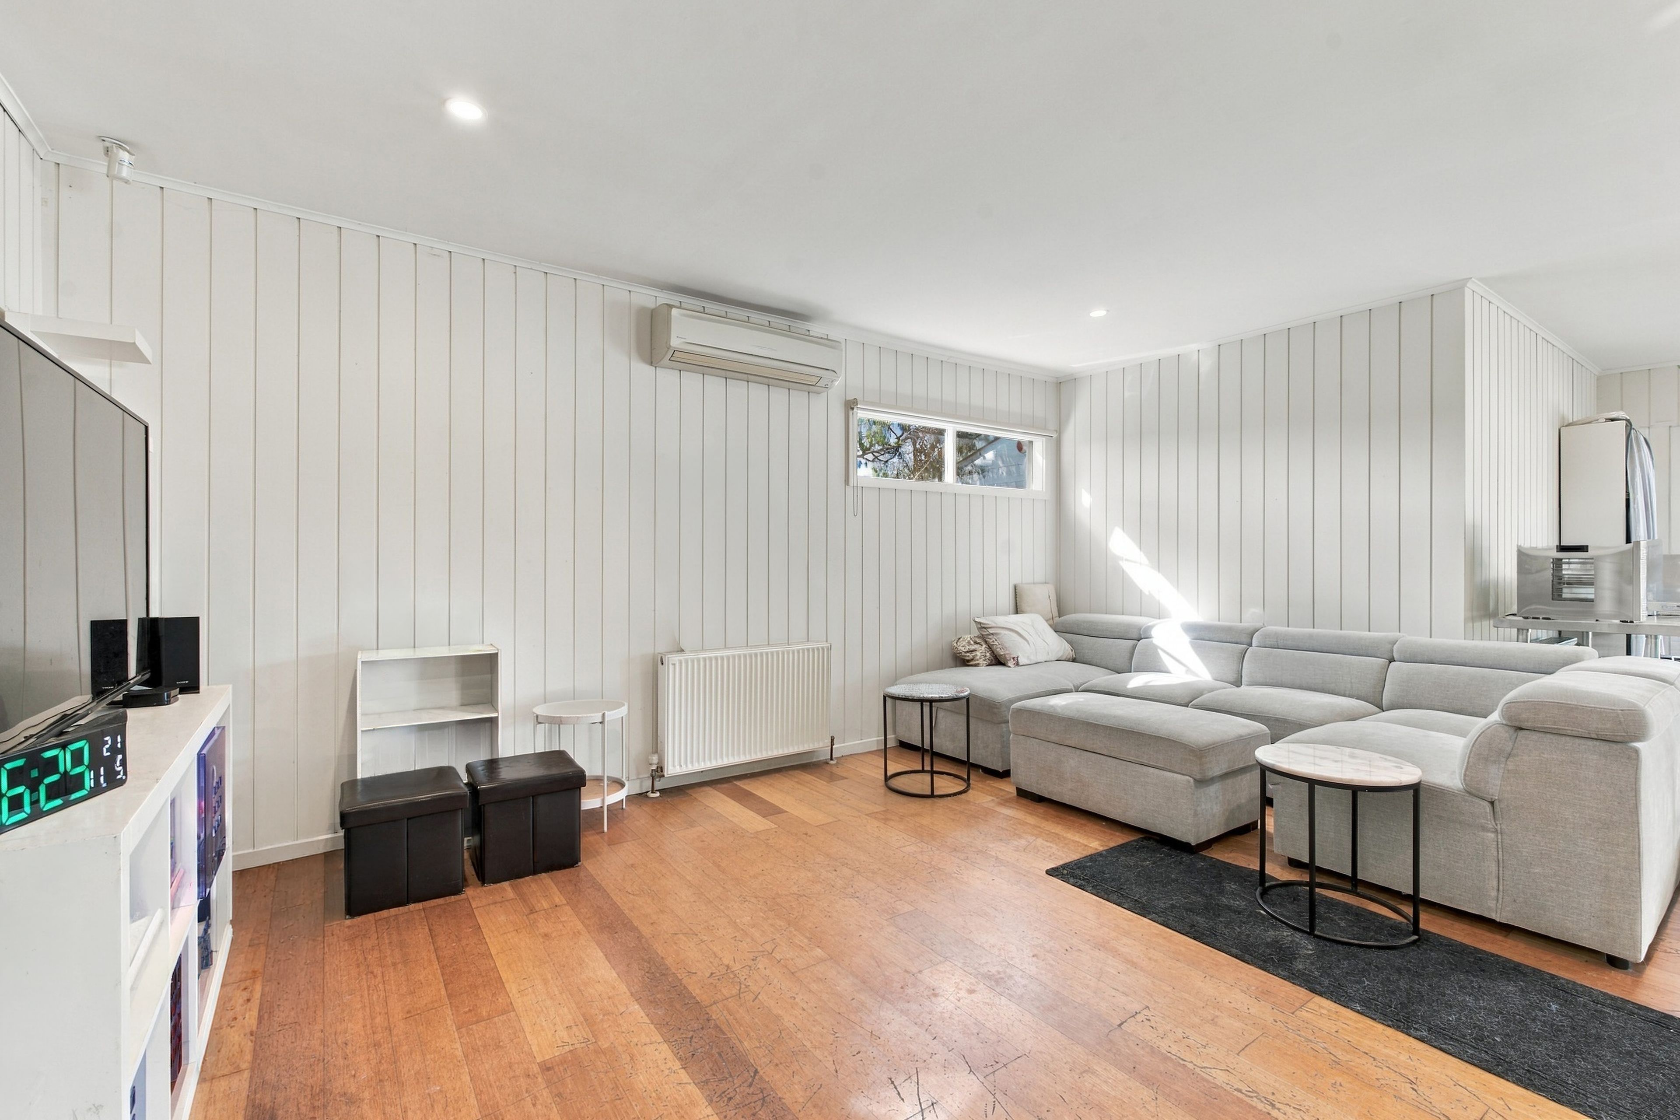
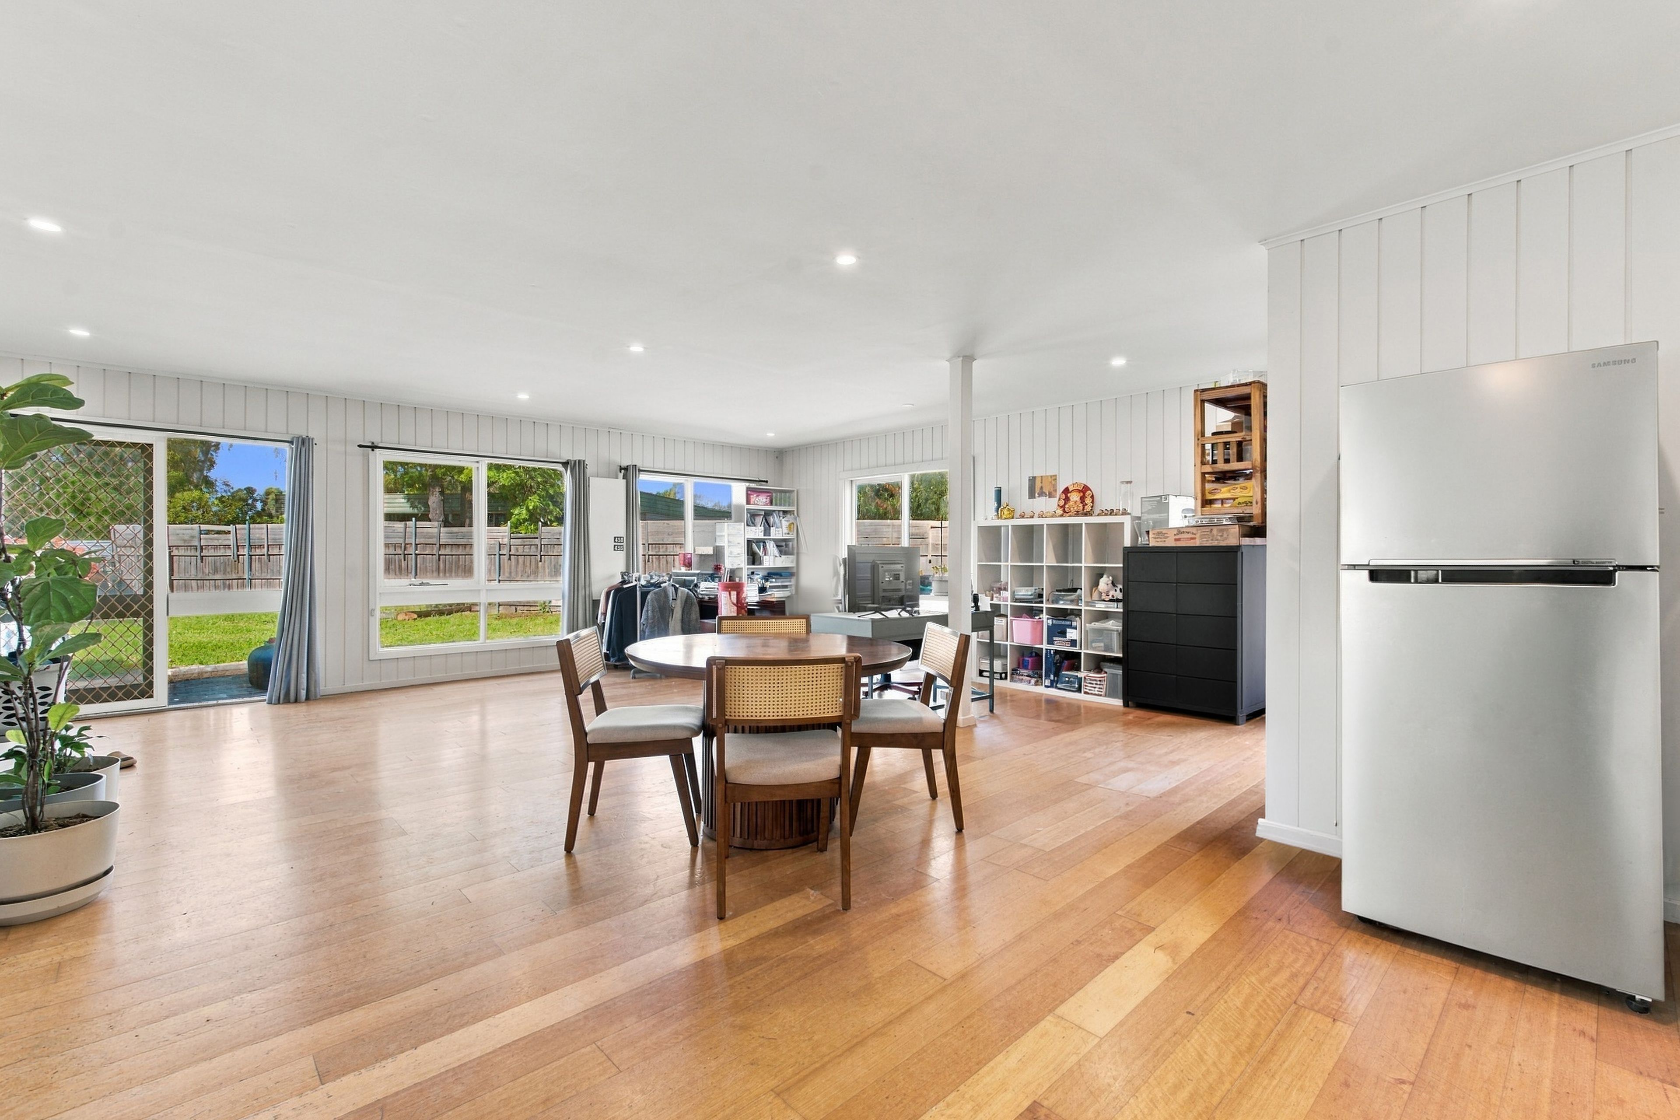
The open-plan living and dining area is detailed with vertical timber wall panelling, recessed downlights, and polished floorboards. This main room connects to the outdoors through wide perimeter windows and a sliding glass door, while temperature control is maintained through a wall-mounted split-system air conditioner and a wall radiator heater.
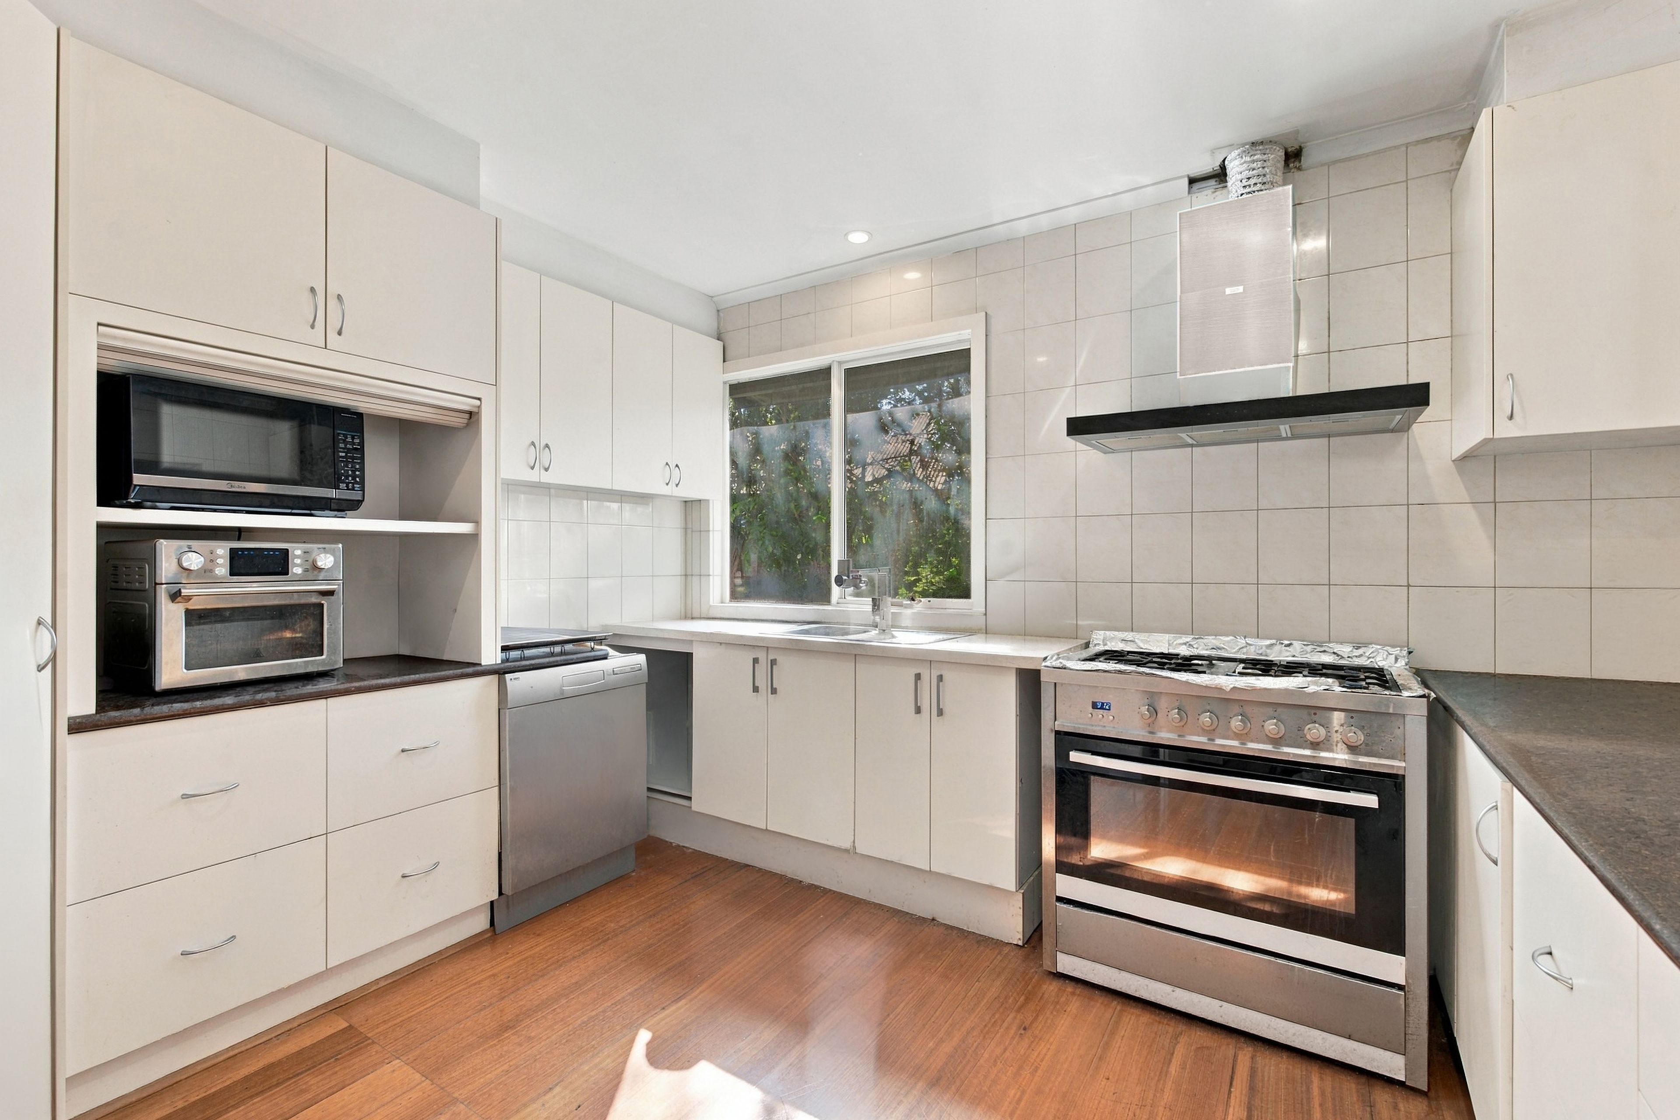
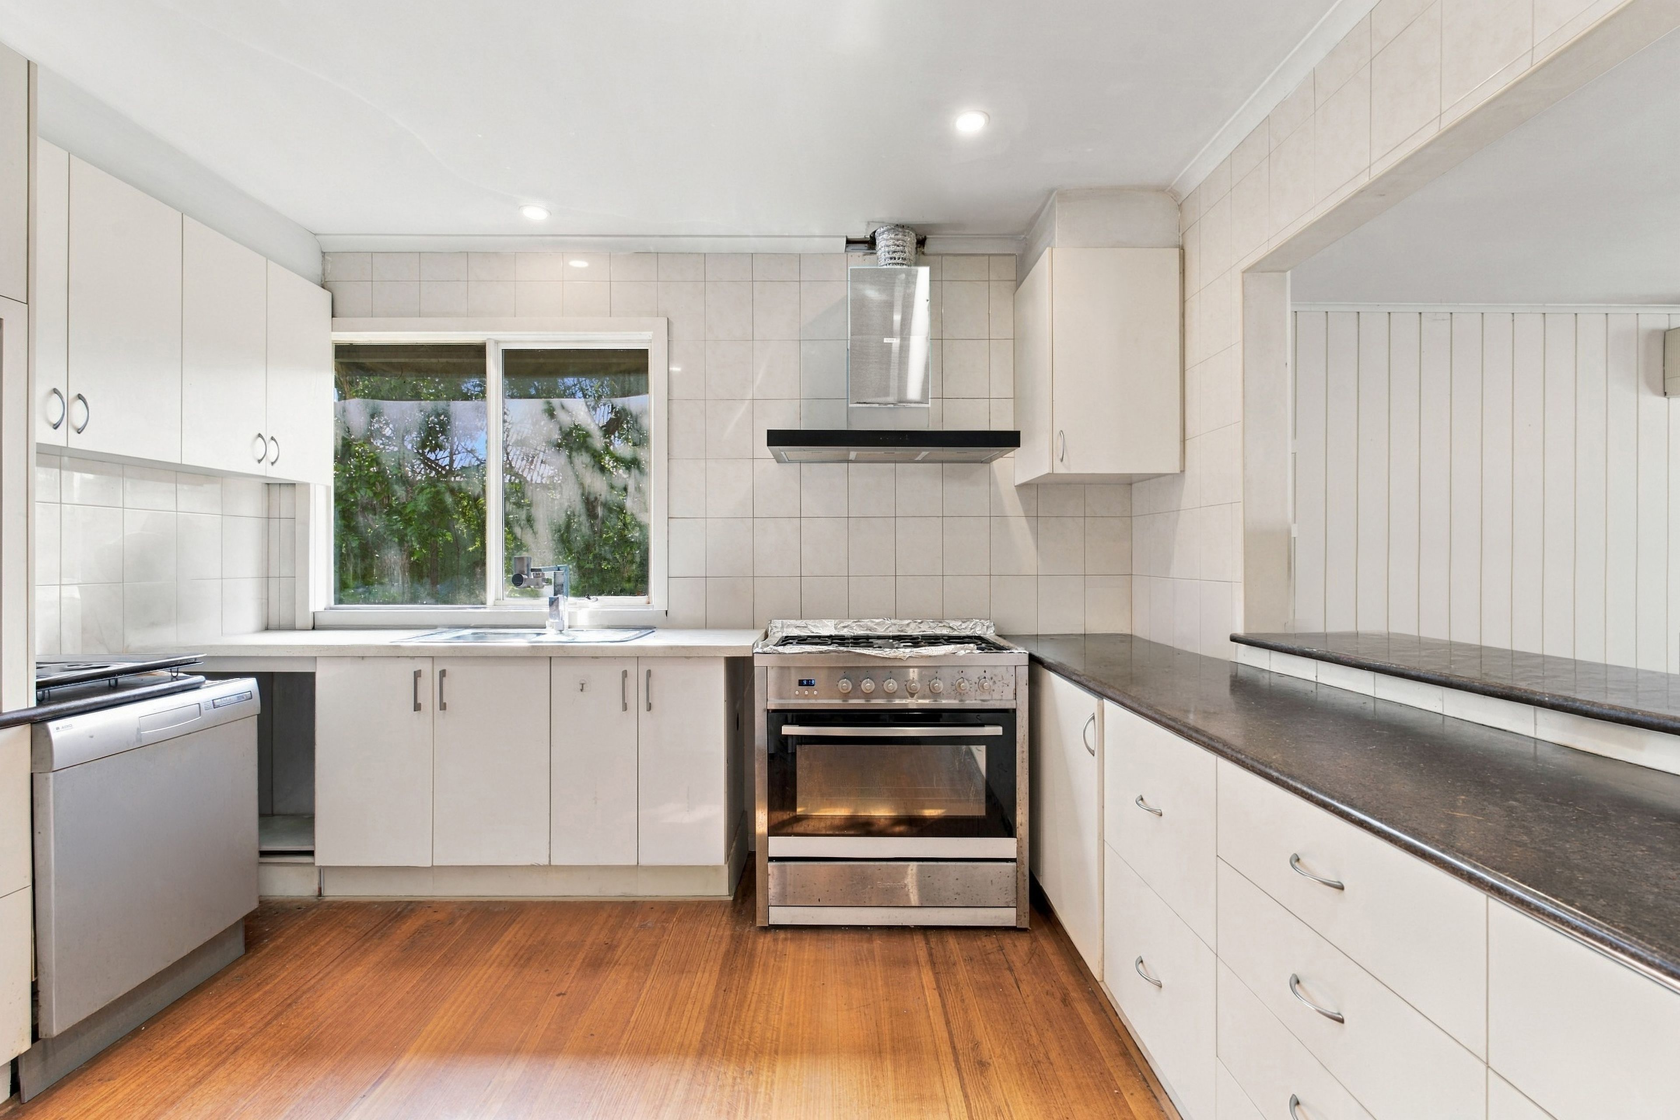
Overlooking the dining zone across a wide servery counter, the kitchen is fitted with white cabinetry, dark countertops, and tiled splashbacks. It comes equipped with a freestanding stainless-steel cooker with a gas cooktop and oven, a stainless-steel rangehood, an under-bench dishwasher, a dedicated microwave nook, and a double sink positioned under a window.
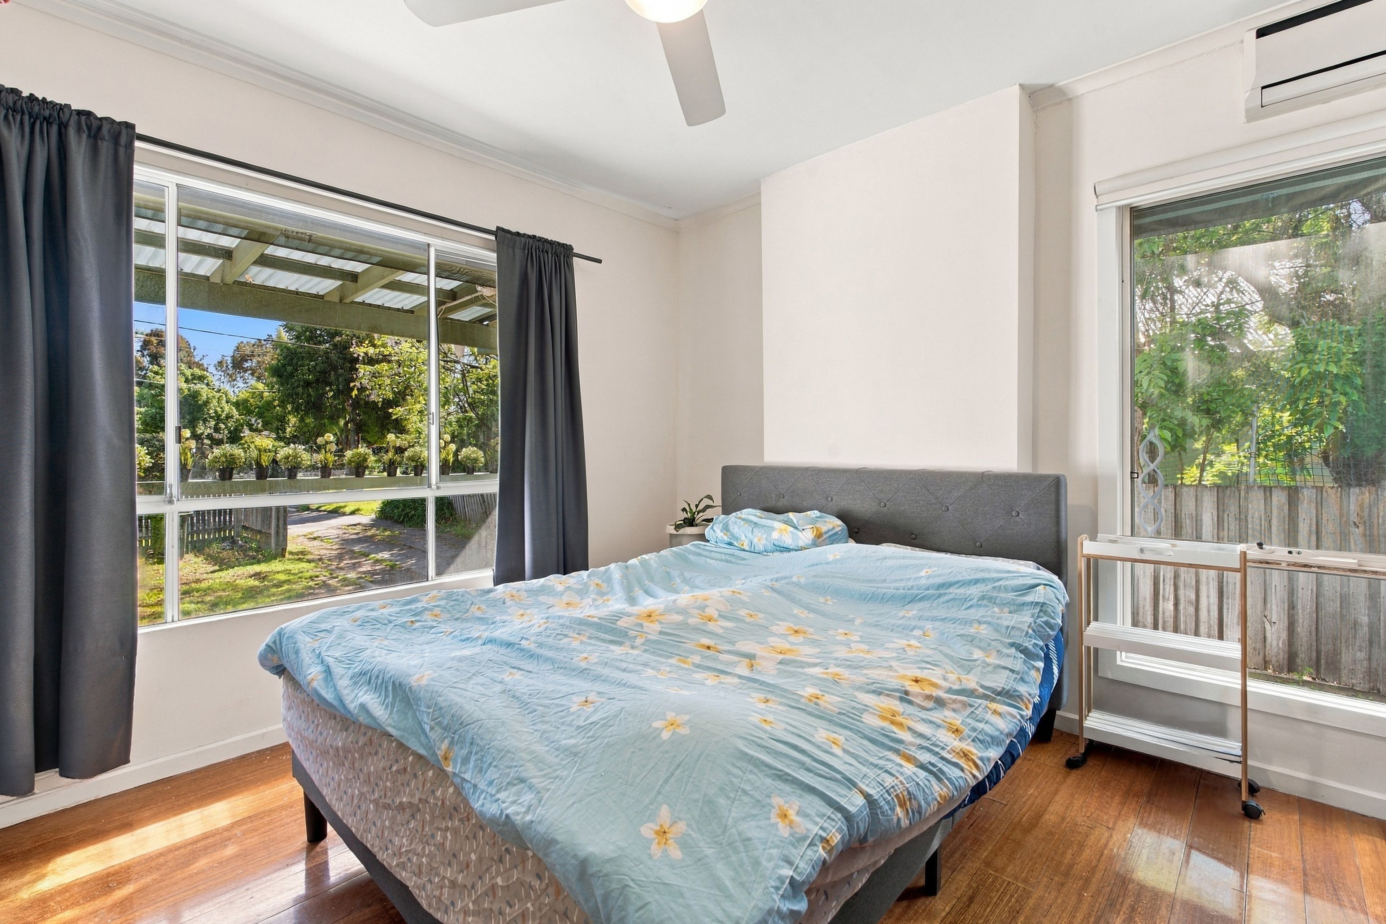
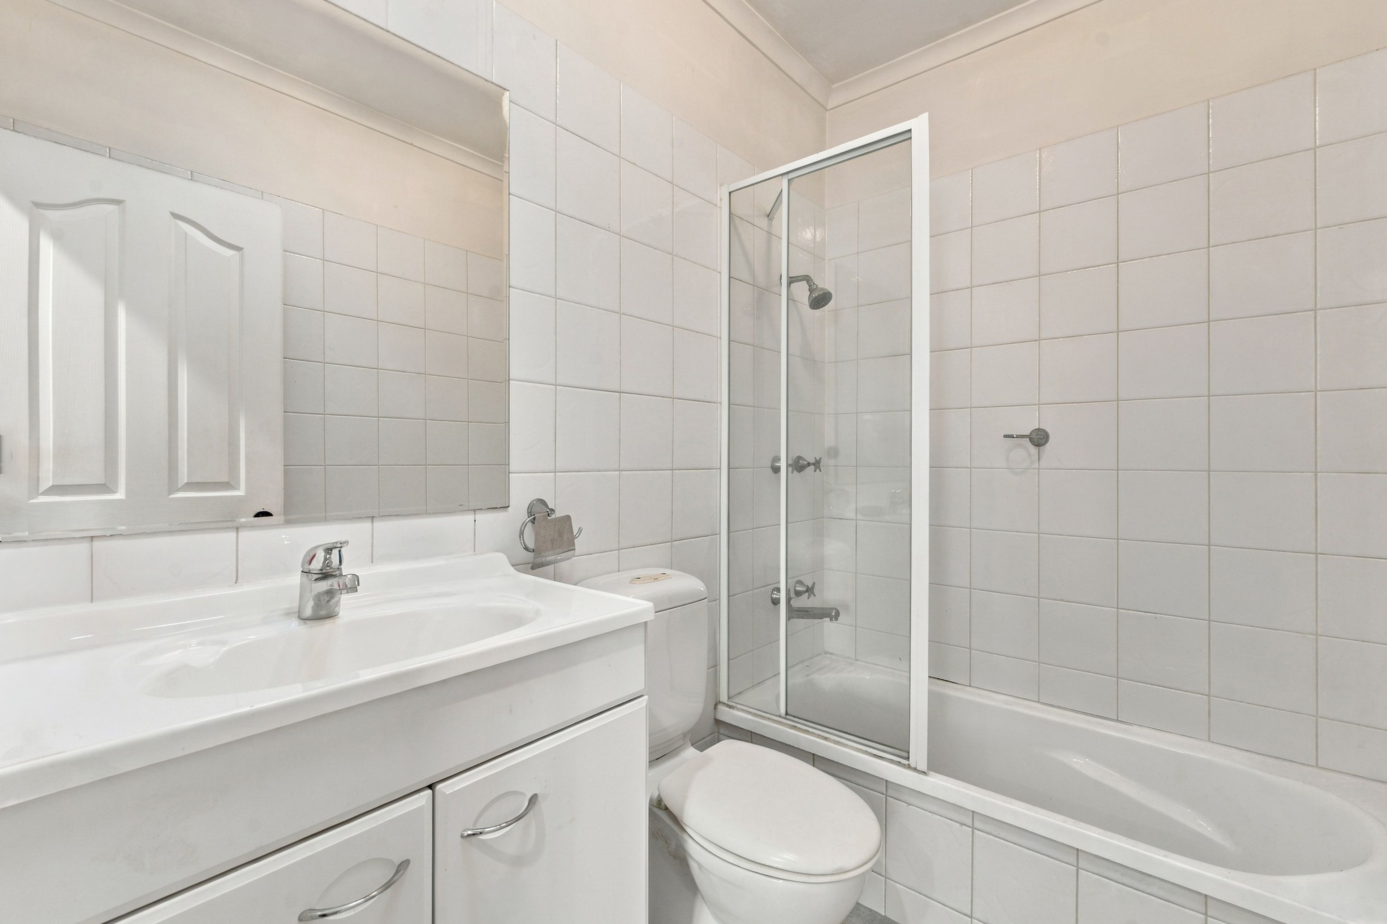
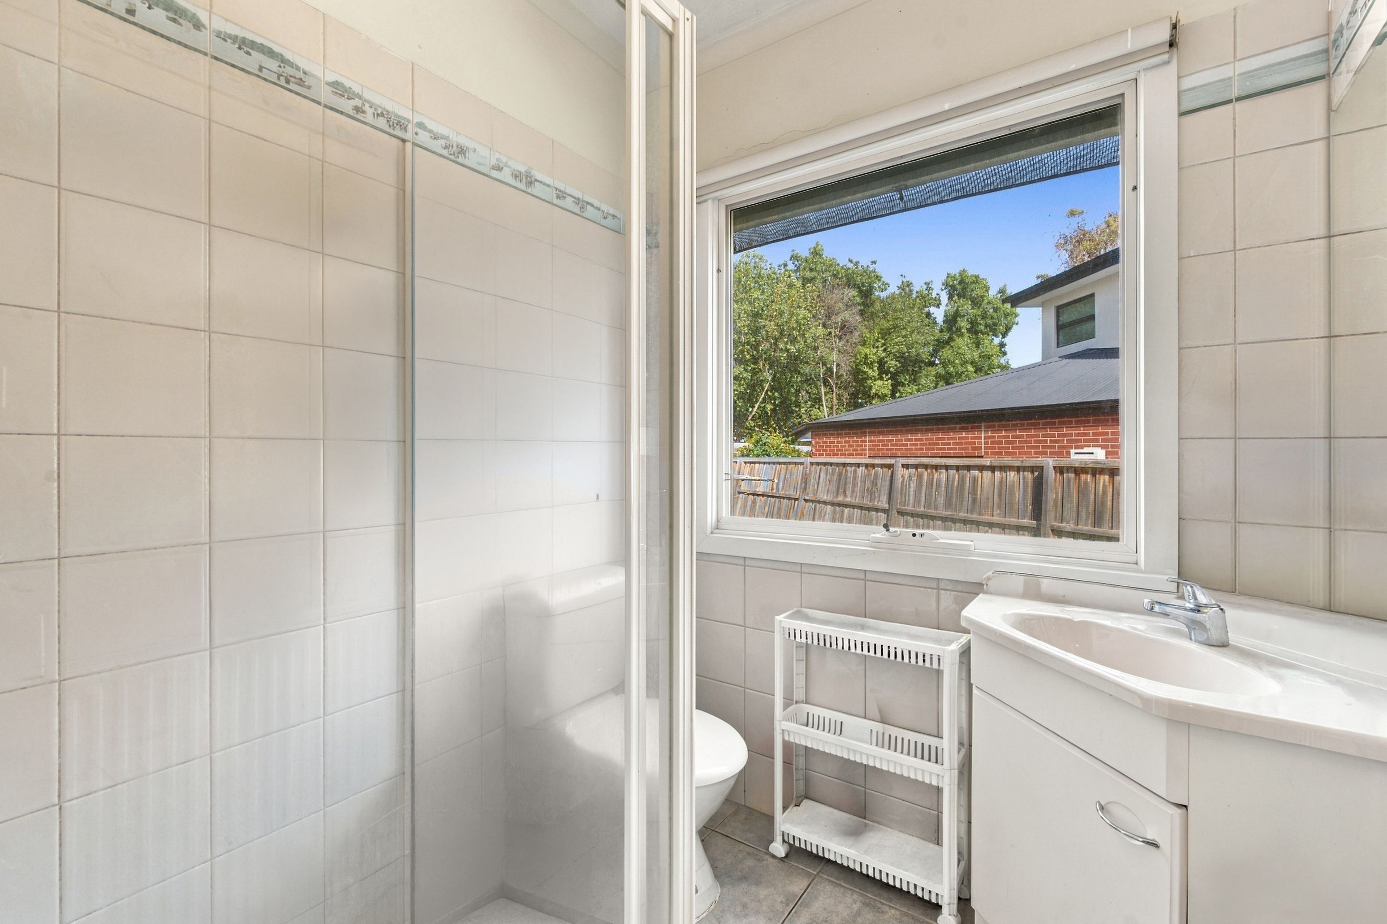
Accommodation includes a bedroom featuring timber floors, dual windows providing ample natural light, a ceiling fan, and its own wall-mounted split-system air conditioner. Two bathrooms cater to the home: one offers a glass-enclosed shower, vanity, toilet, and an exterior window, while the other provides a tiled space with a full-size bathtub, overhead shower with glass screen, an extended vanity, large wall mirror, and a toilet.
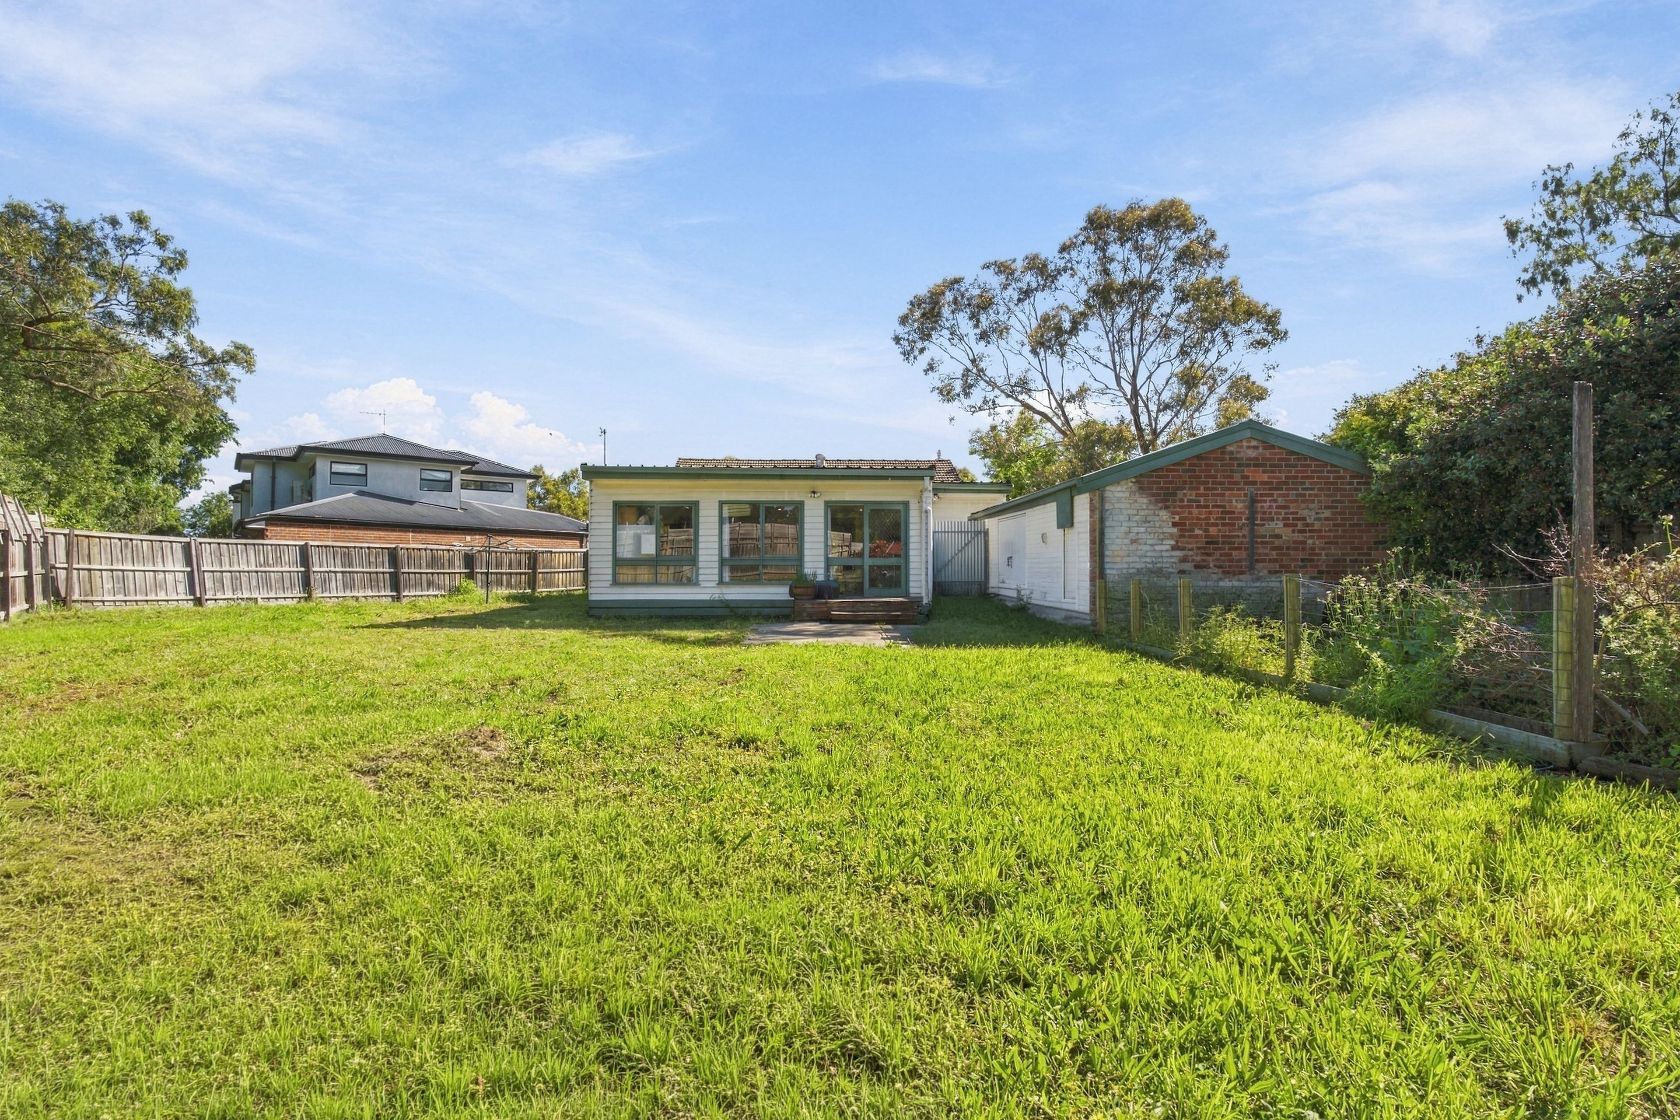
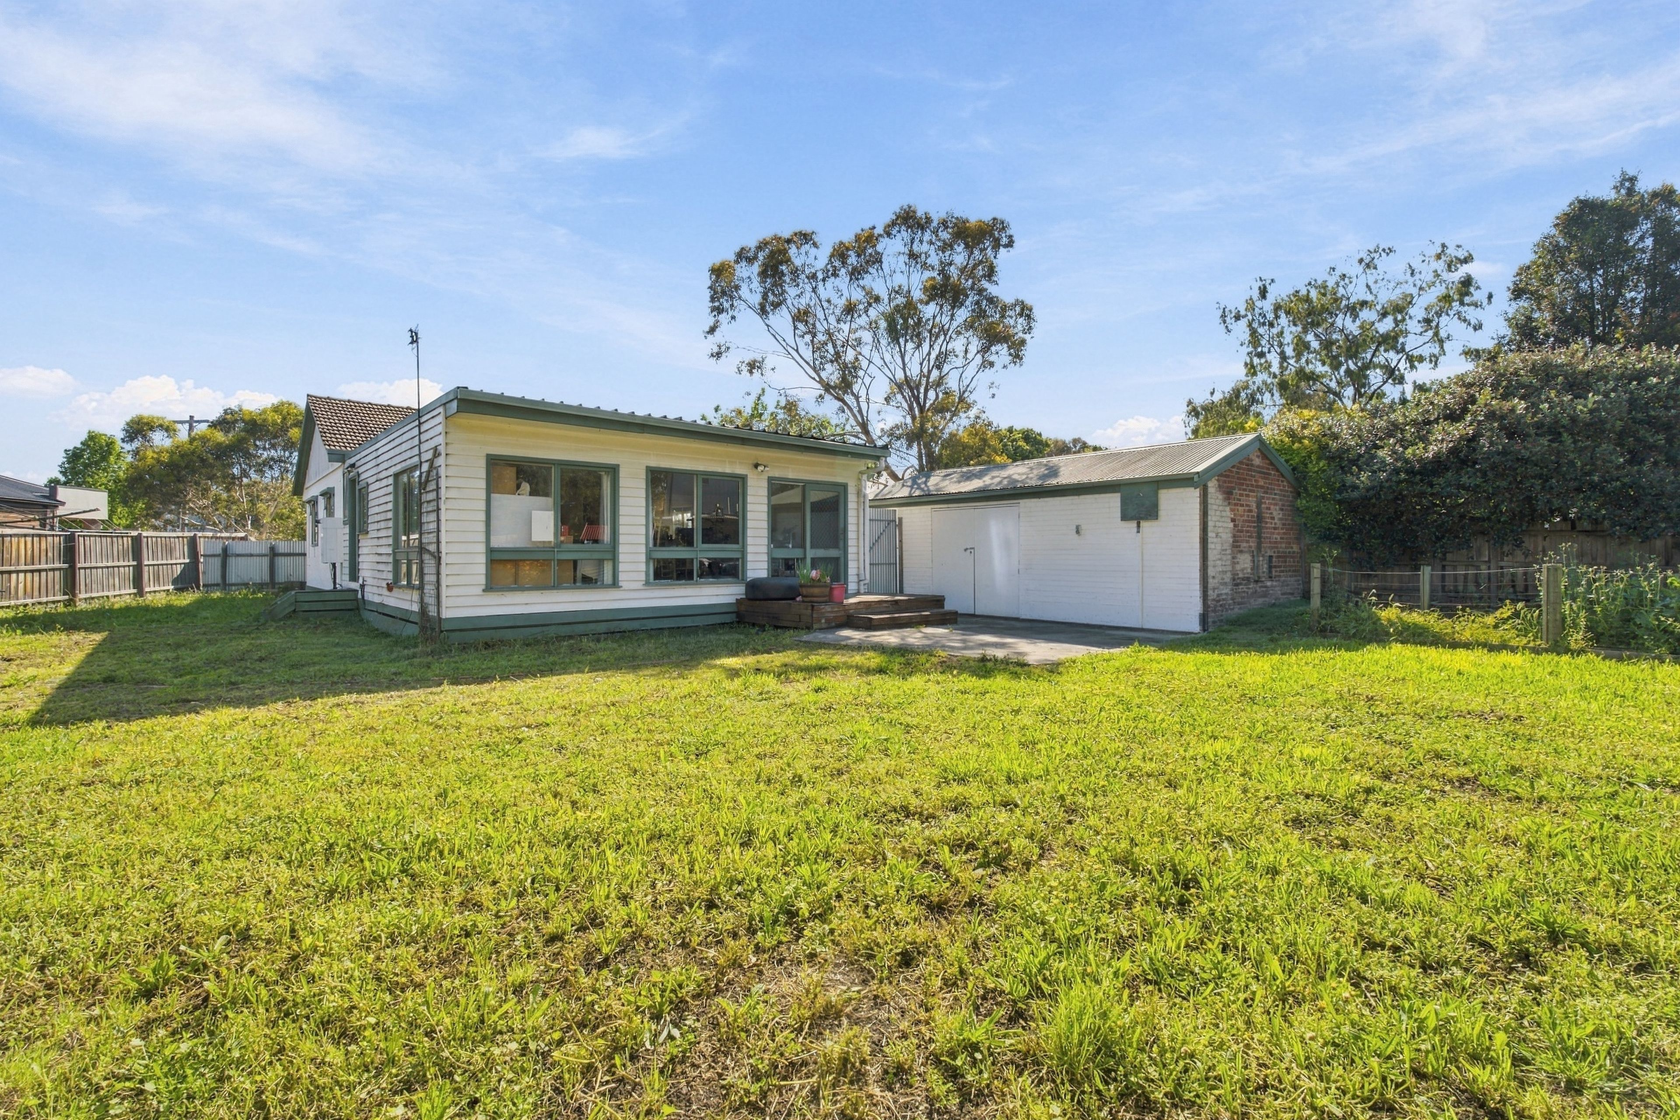
To the rear, a paved patio transitions out onto an exceptionally large, flat lawn fully enclosed by timber boundary fencing and established trees. The backyard also houses the detached brick-and-clad workshop/garage, maximizing both utility and expansive outdoor space.
This property boasts an exceptional development opportunity on a generous 900 square metre allotment.
156m²
900m² / 0.22 acres
1 garage space and 2 off street parks
3
2
All information about the property has been provided to Ray White by third parties. Ray White has not verified the information and does not warrant its accuracy or completeness. Parties should make and rely on their own enquiries in relation to the property.
Due diligence checklist for home and residential property buyers
Agents
- Loading...
- Loading...
Loan Market
Loan Market mortgage brokers aren’t owned by a bank, they work for you. With access to over 60 lenders they’ll work with you to find a competitive loan to suit your needs.