Inspection and auction details
- Thursday5November
- Saturday7November
- Wednesday11November
- Saturday14November
- Thursday19November
- Saturday21November
- Thursday26November
- Saturday28November
- +6 more inspections
- Auction28November
Auction location: On Site
- Photos
- Floorplan
- Description
- Ask a question
- Location
- Next Steps
Townhouse for Sale in Reservoir
Contemporary Multi-Level Home with Refined Modern Interiors
- 2 Beds
- 2 Baths
- 1 Car
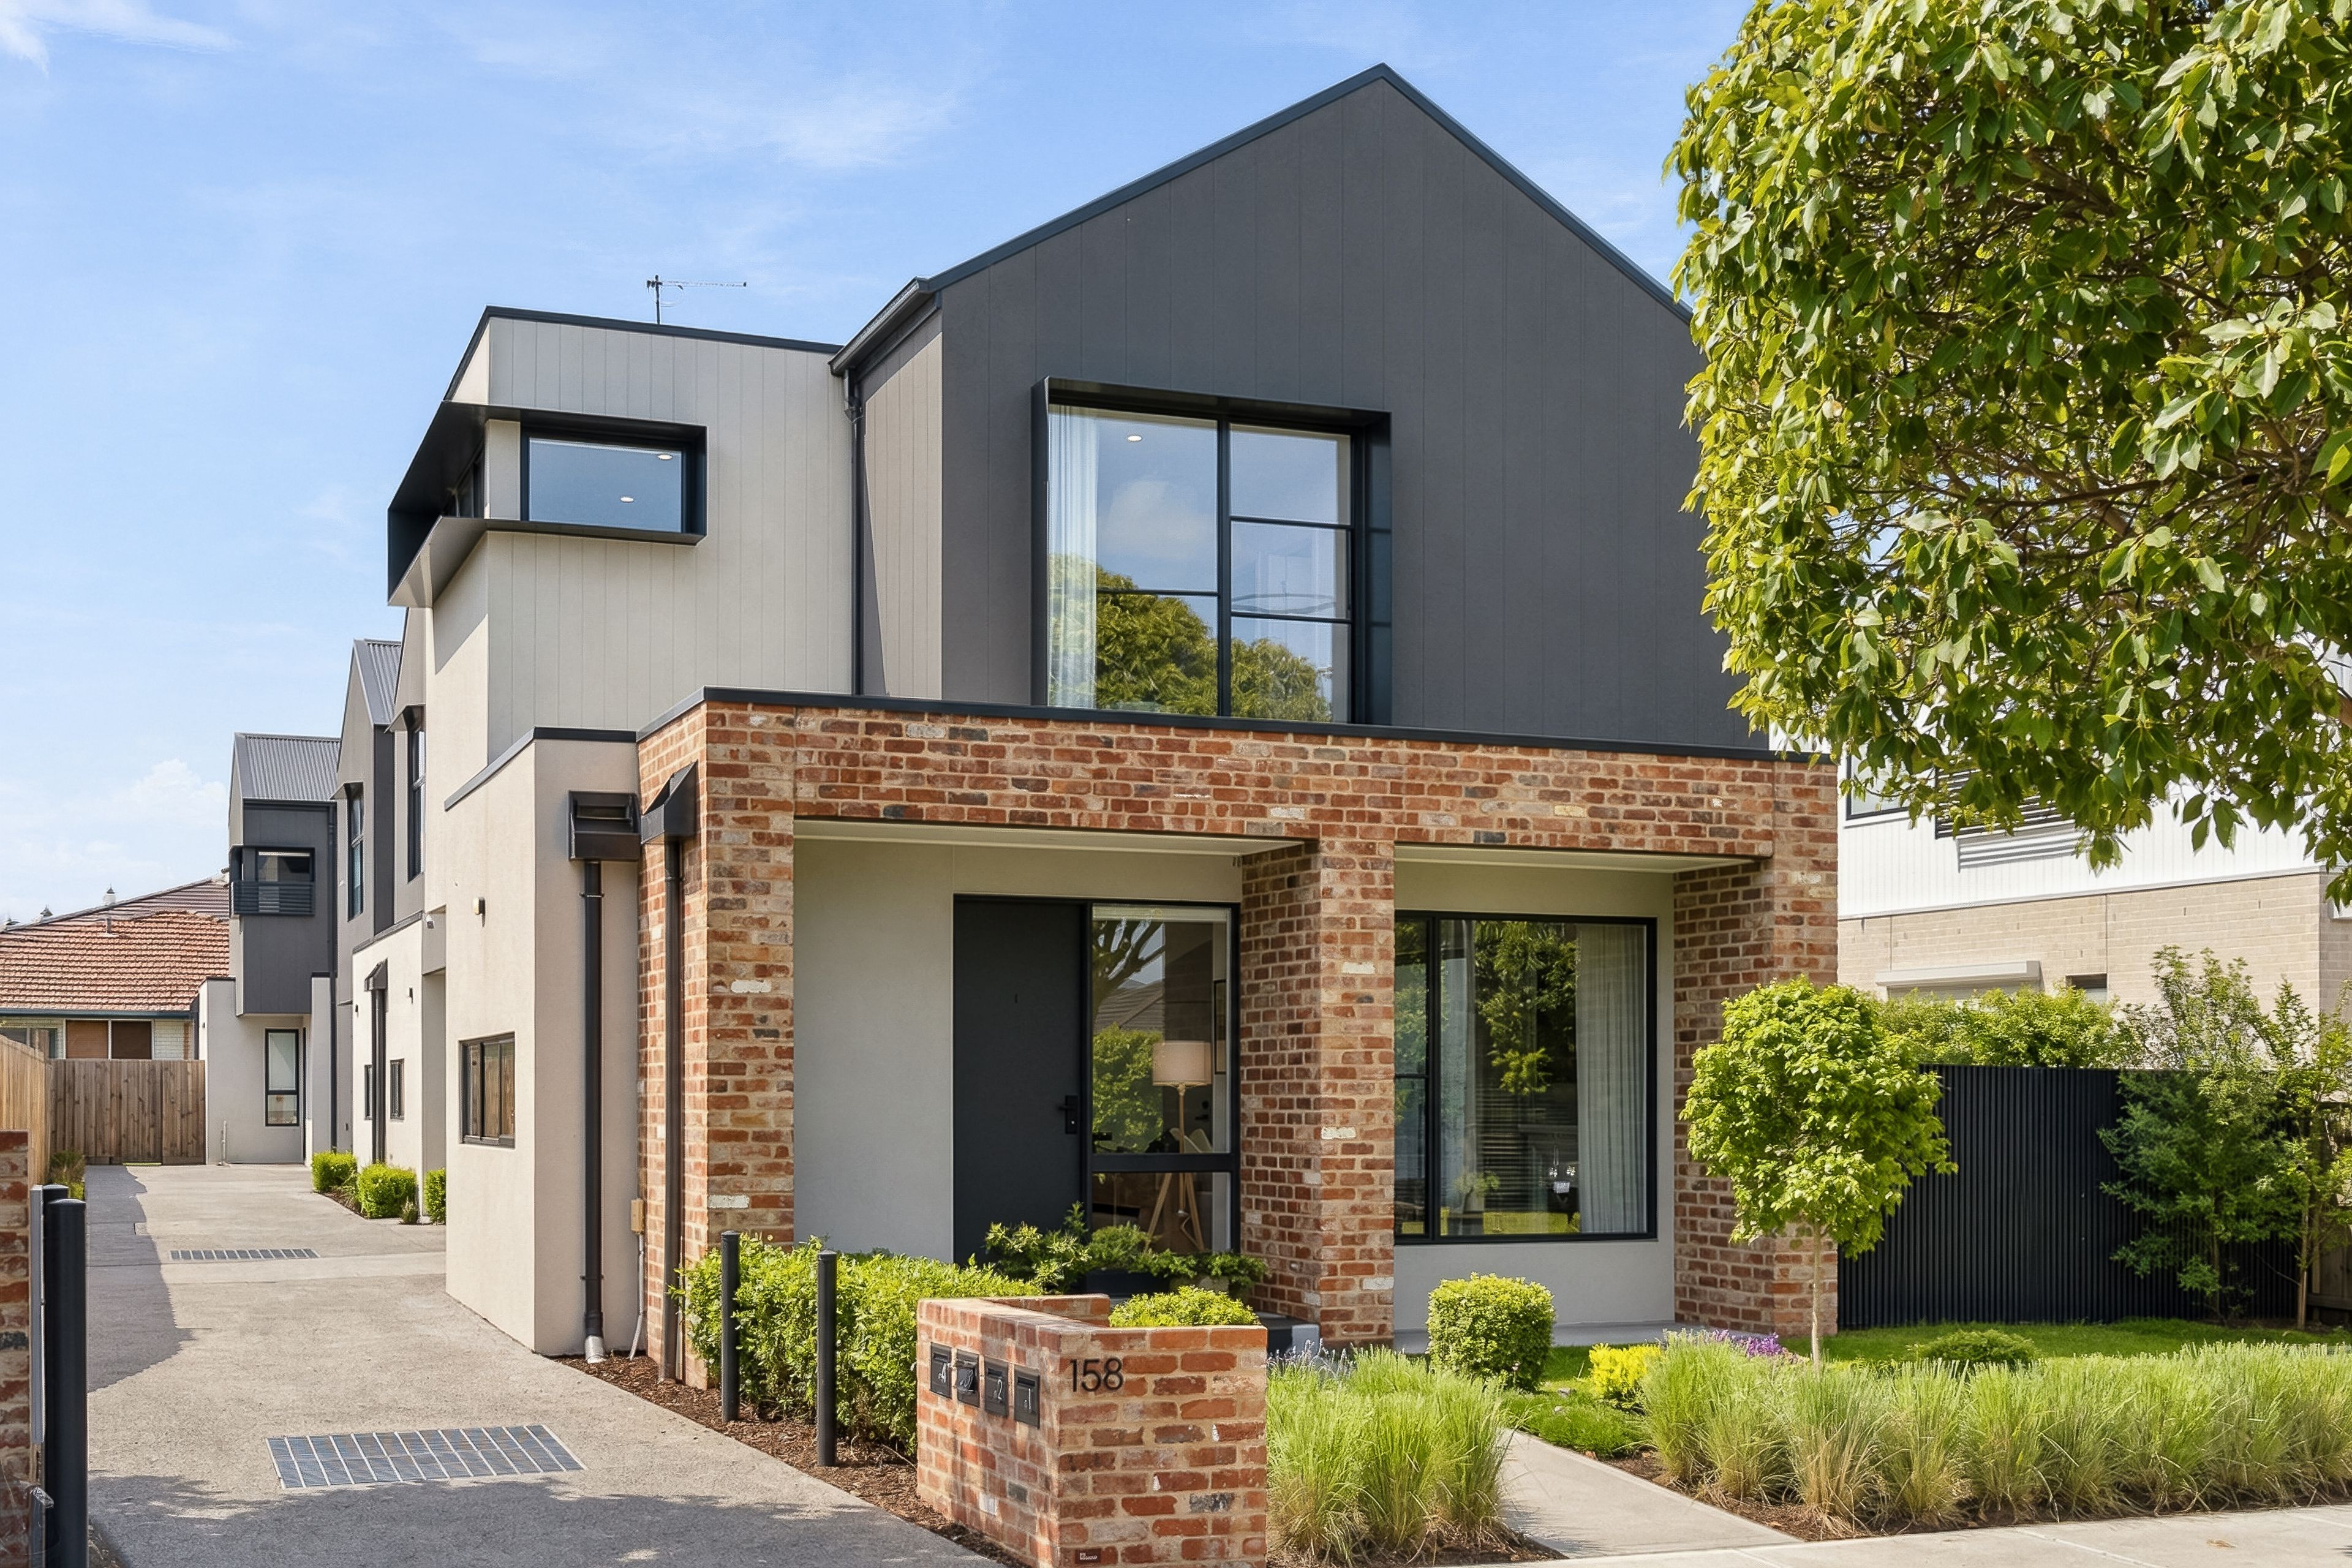
Positioned behind an immaculately landscaped front garden, this multi-level home presents an exterior combining classic red-brick masonry with charcoal and neutral vertical cladding. A paved driveway extends down the side of the property, providing clean side access alongside manicured turf and garden beds.
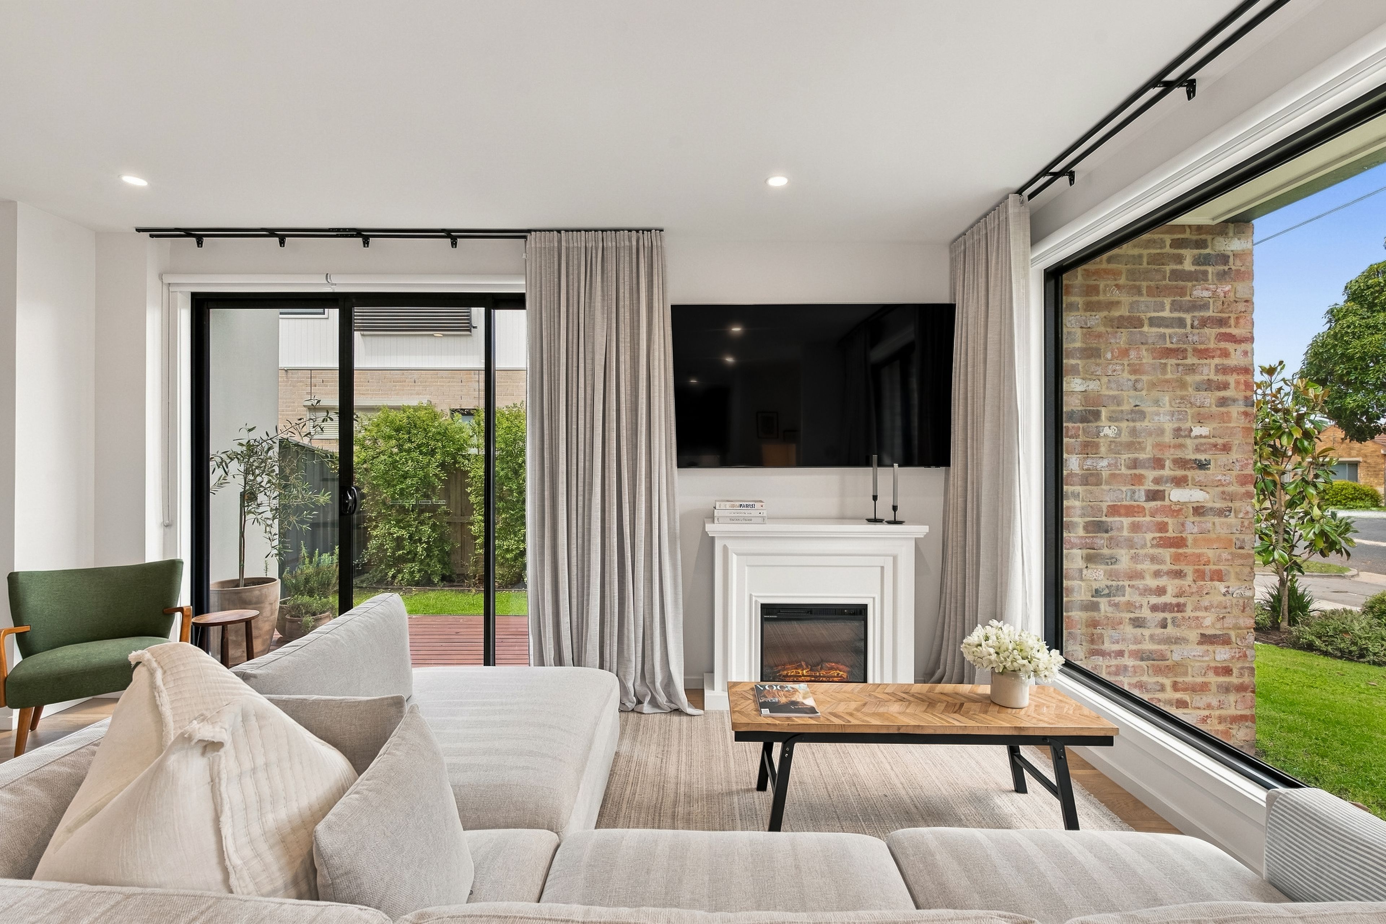
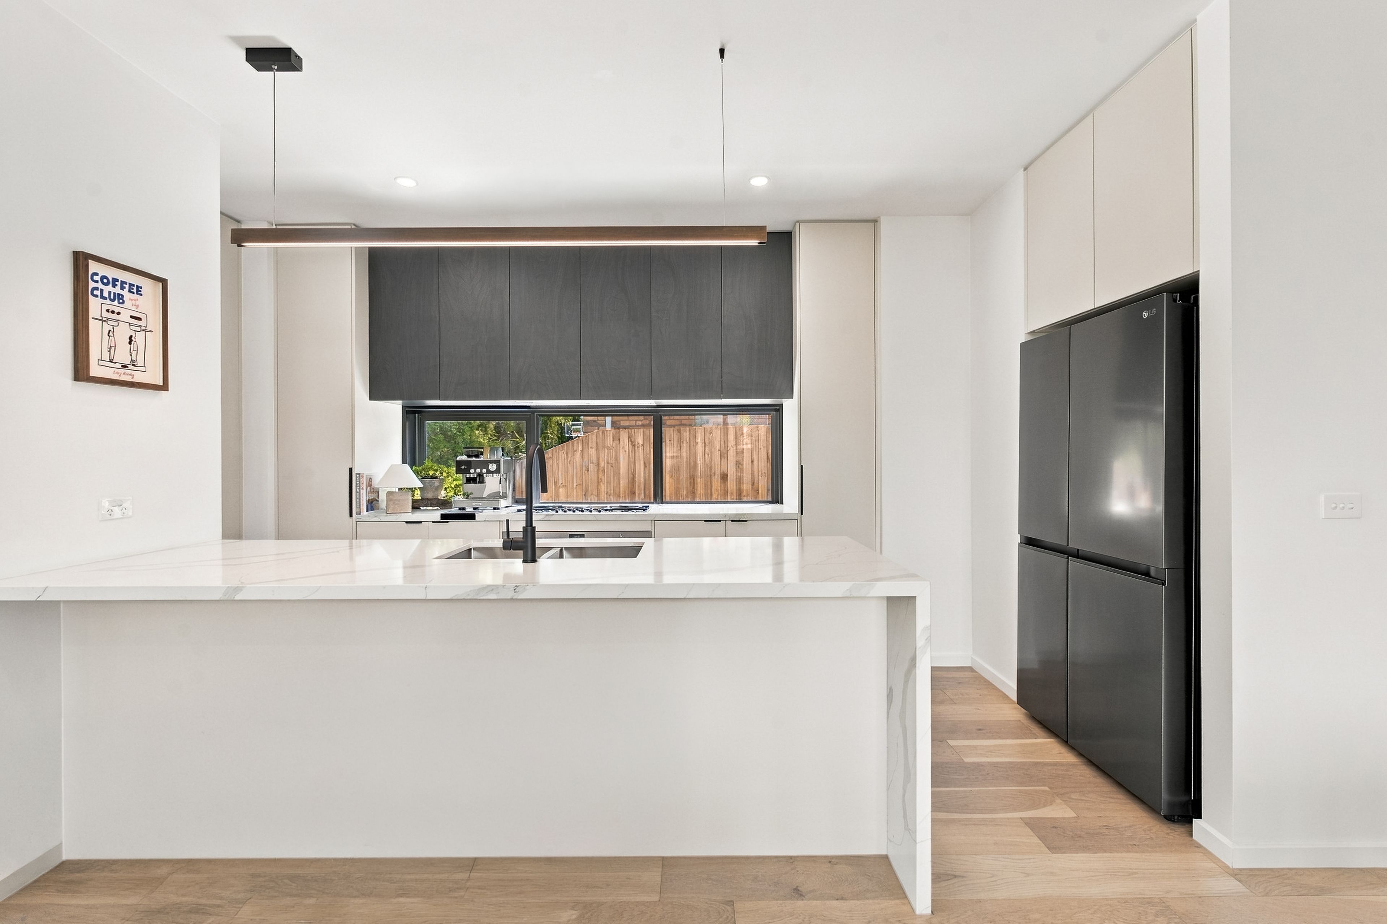
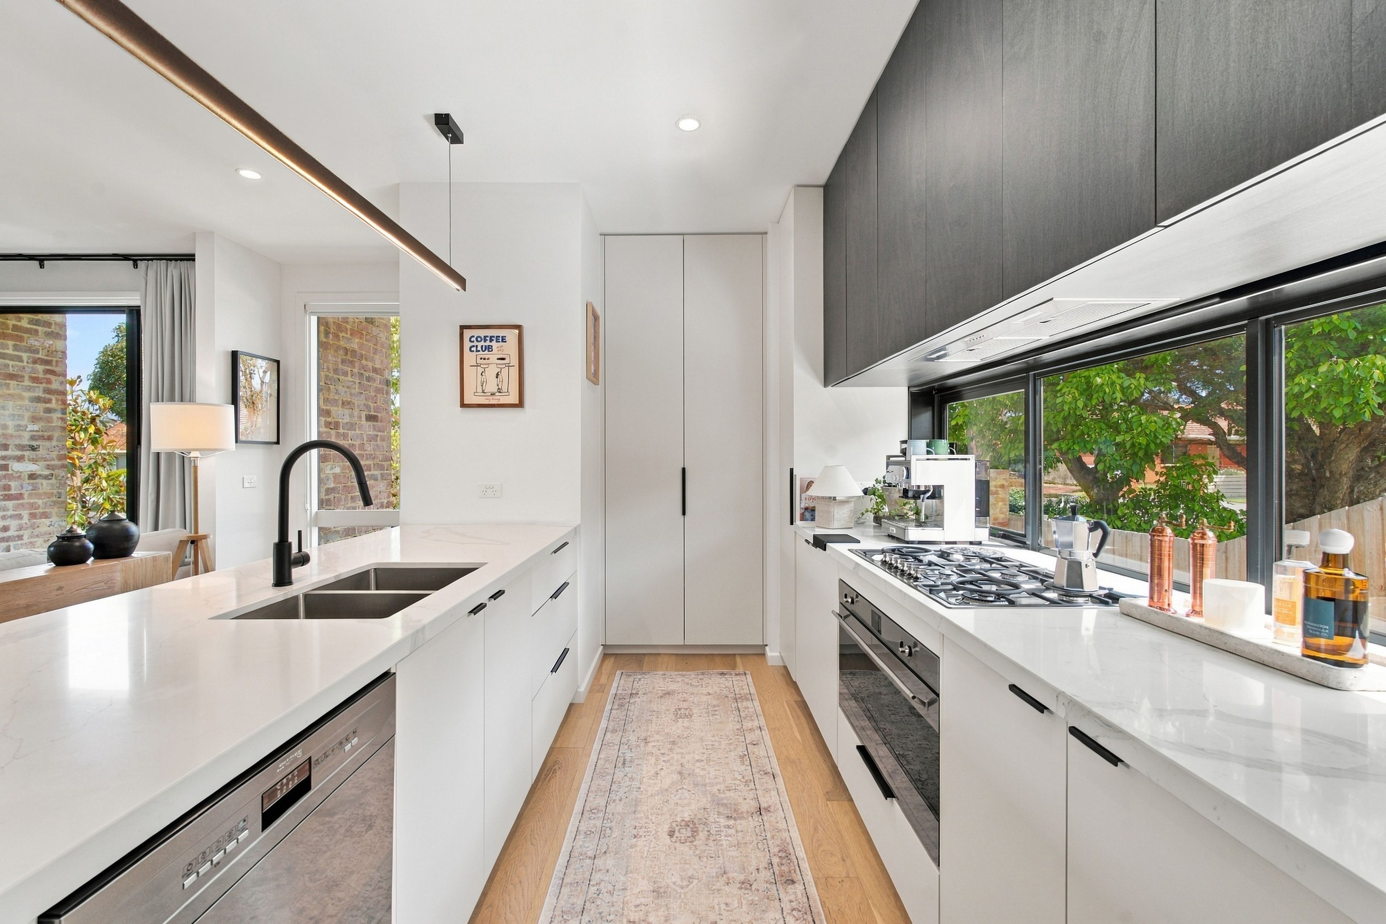
Inside, light timber floorboards flow across the open-plan layout. The main lounge features a large corner picturesque window complemented by floor-to-ceiling sheer curtains. Adjoining this living zone, the kitchen is appointed with a waterfall-edge marble-look island, an undermount double sink, and a matte black gooseneck mixer beneath a linear timber pendant light. Dark overhead cabinetry is set above a horizontal window splashback, paired with full-height neutral storage and a recessed alcove housing a dark double-door refrigerator.
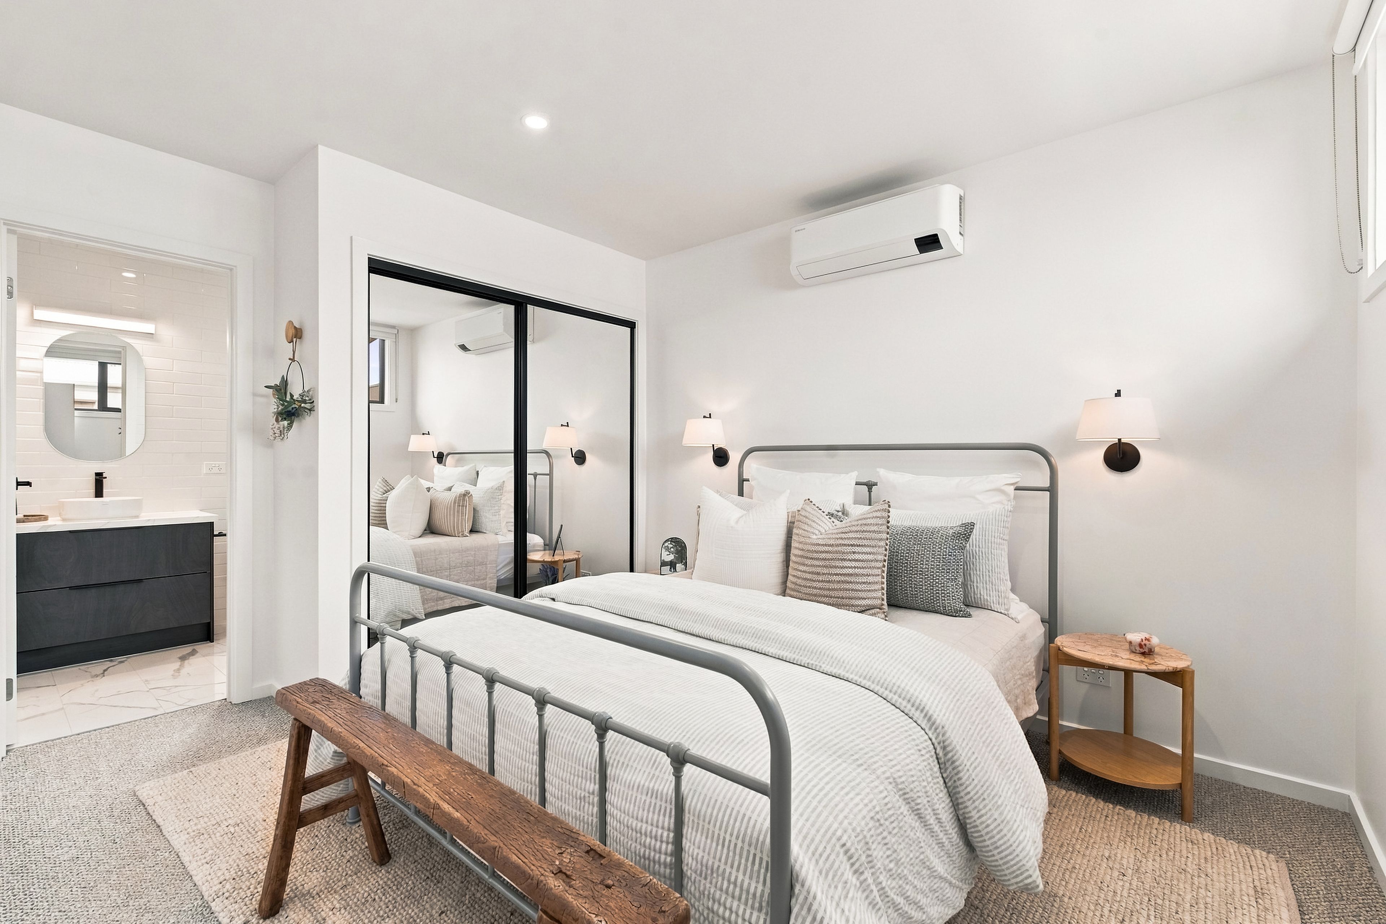
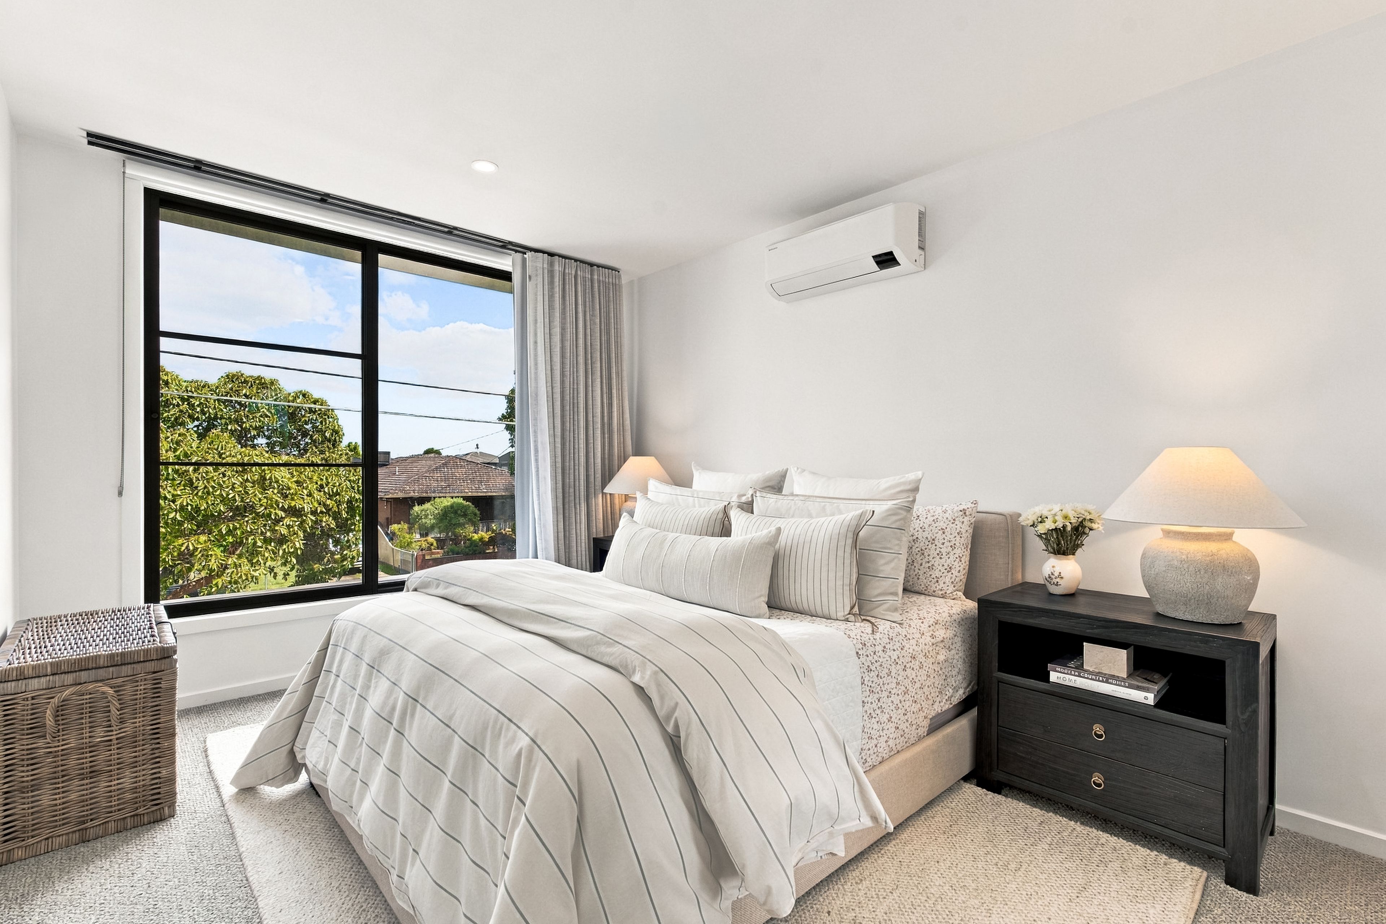
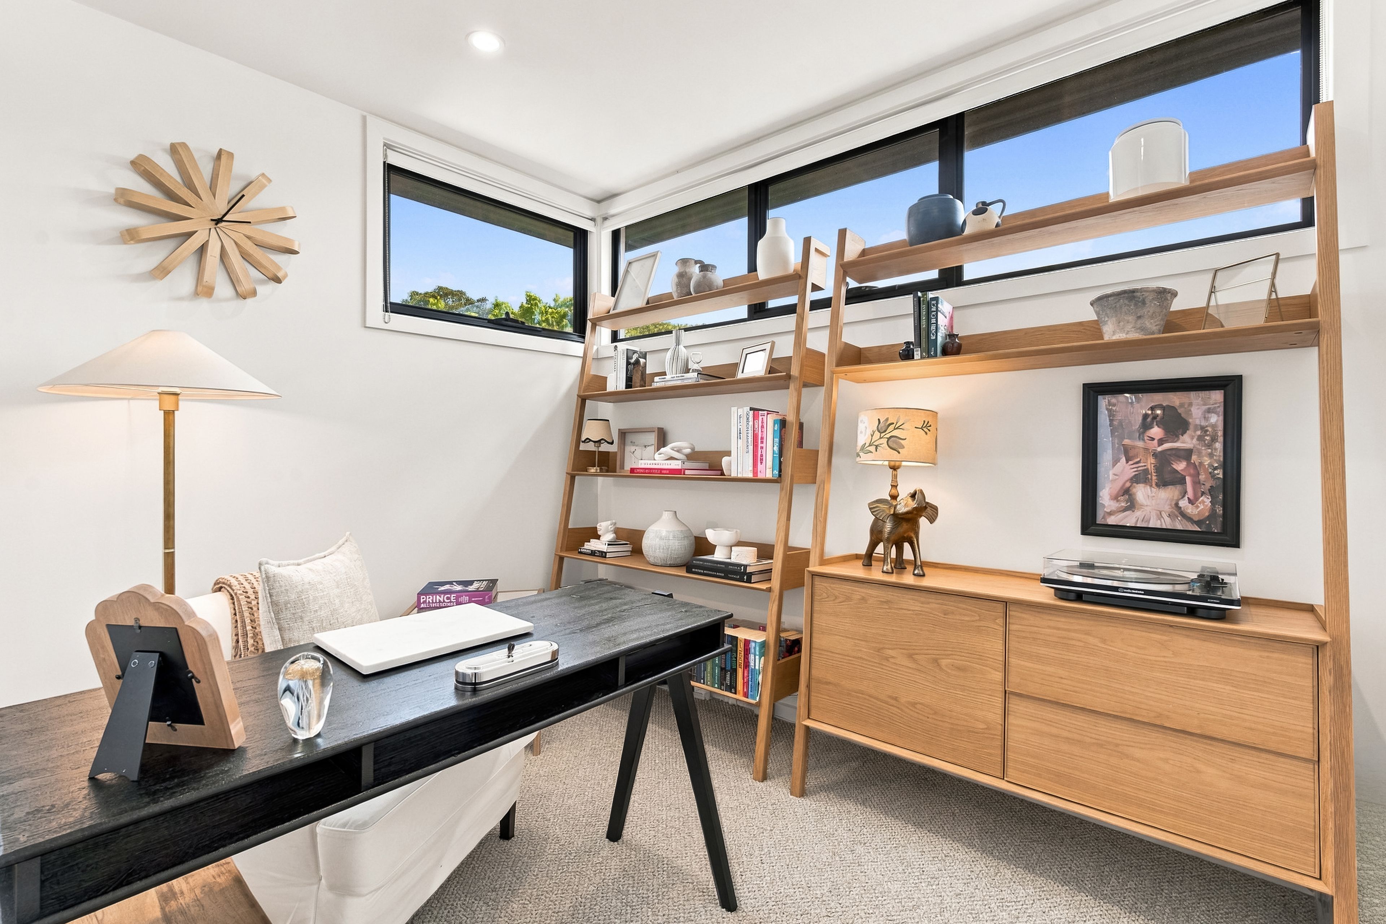
A dedicated study offers a private work-from-home area complete with soft carpeting and high-set corner windows framing leafy views. The carpeted bedrooms each include wall-mounted split-system air conditioning units. One-bedroom features full-height mirrored sliding wardrobes, dual wall-mounted reading lamps, and direct ensuite access, while another bedroom captures neighbourhood views through wide black-framed windows.
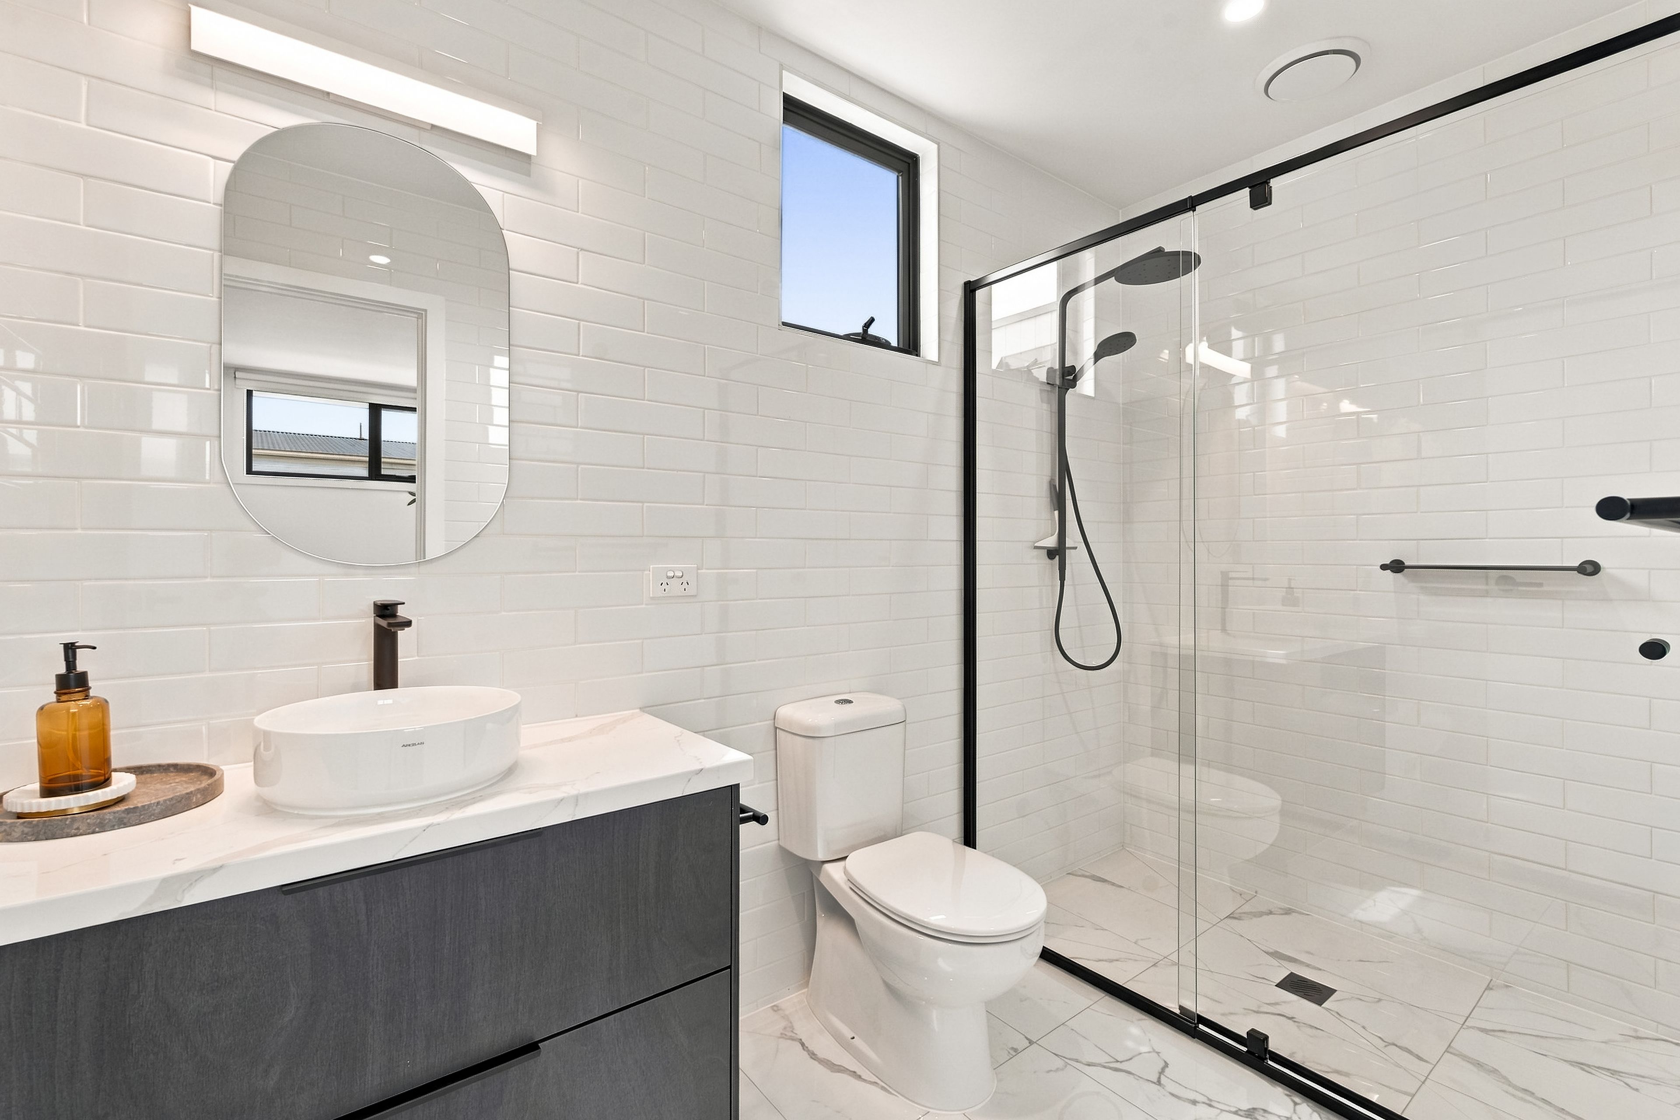
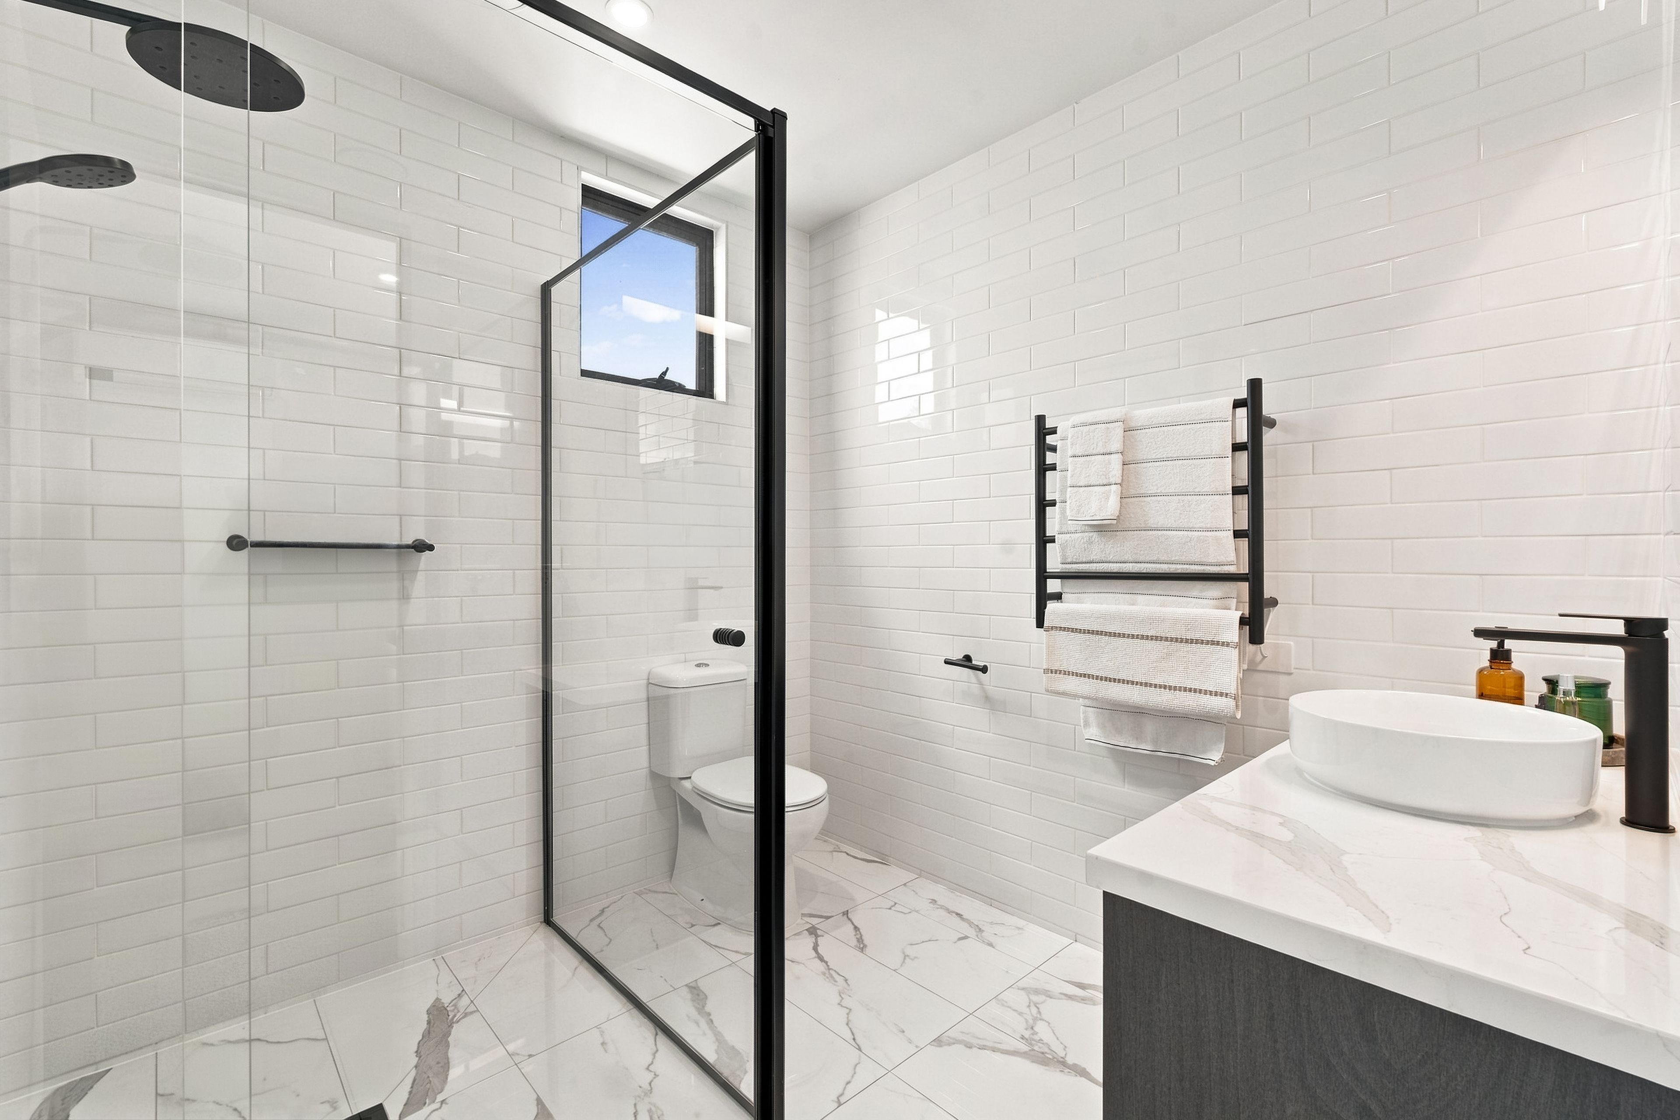
The designer bathrooms display white subway wall tiles, marble-pattern floor tiles, and walk-in showers enclosed by black-framed glass screens. They are equipped with matte black dual rain showerheads, floating charcoal vanities with white countertop vessel basins, matching black tapware, a heated towel rail, and an oval vanity mirror with overhead illumination.
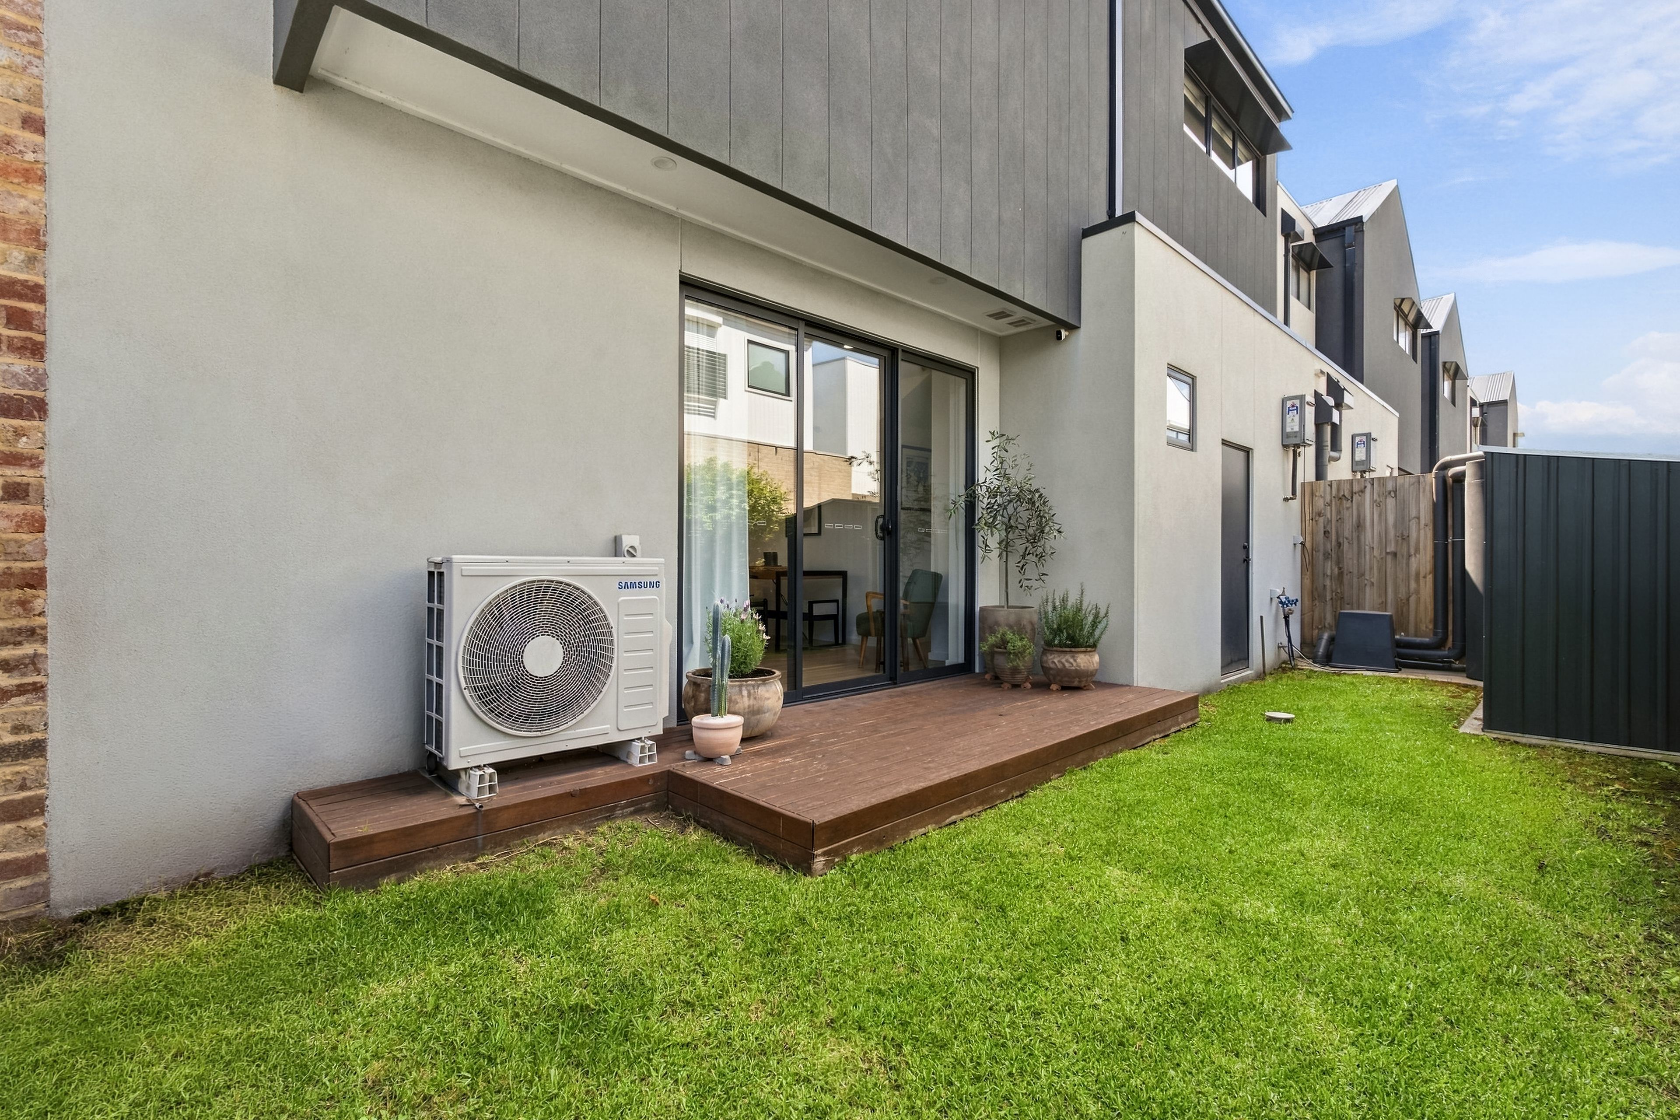
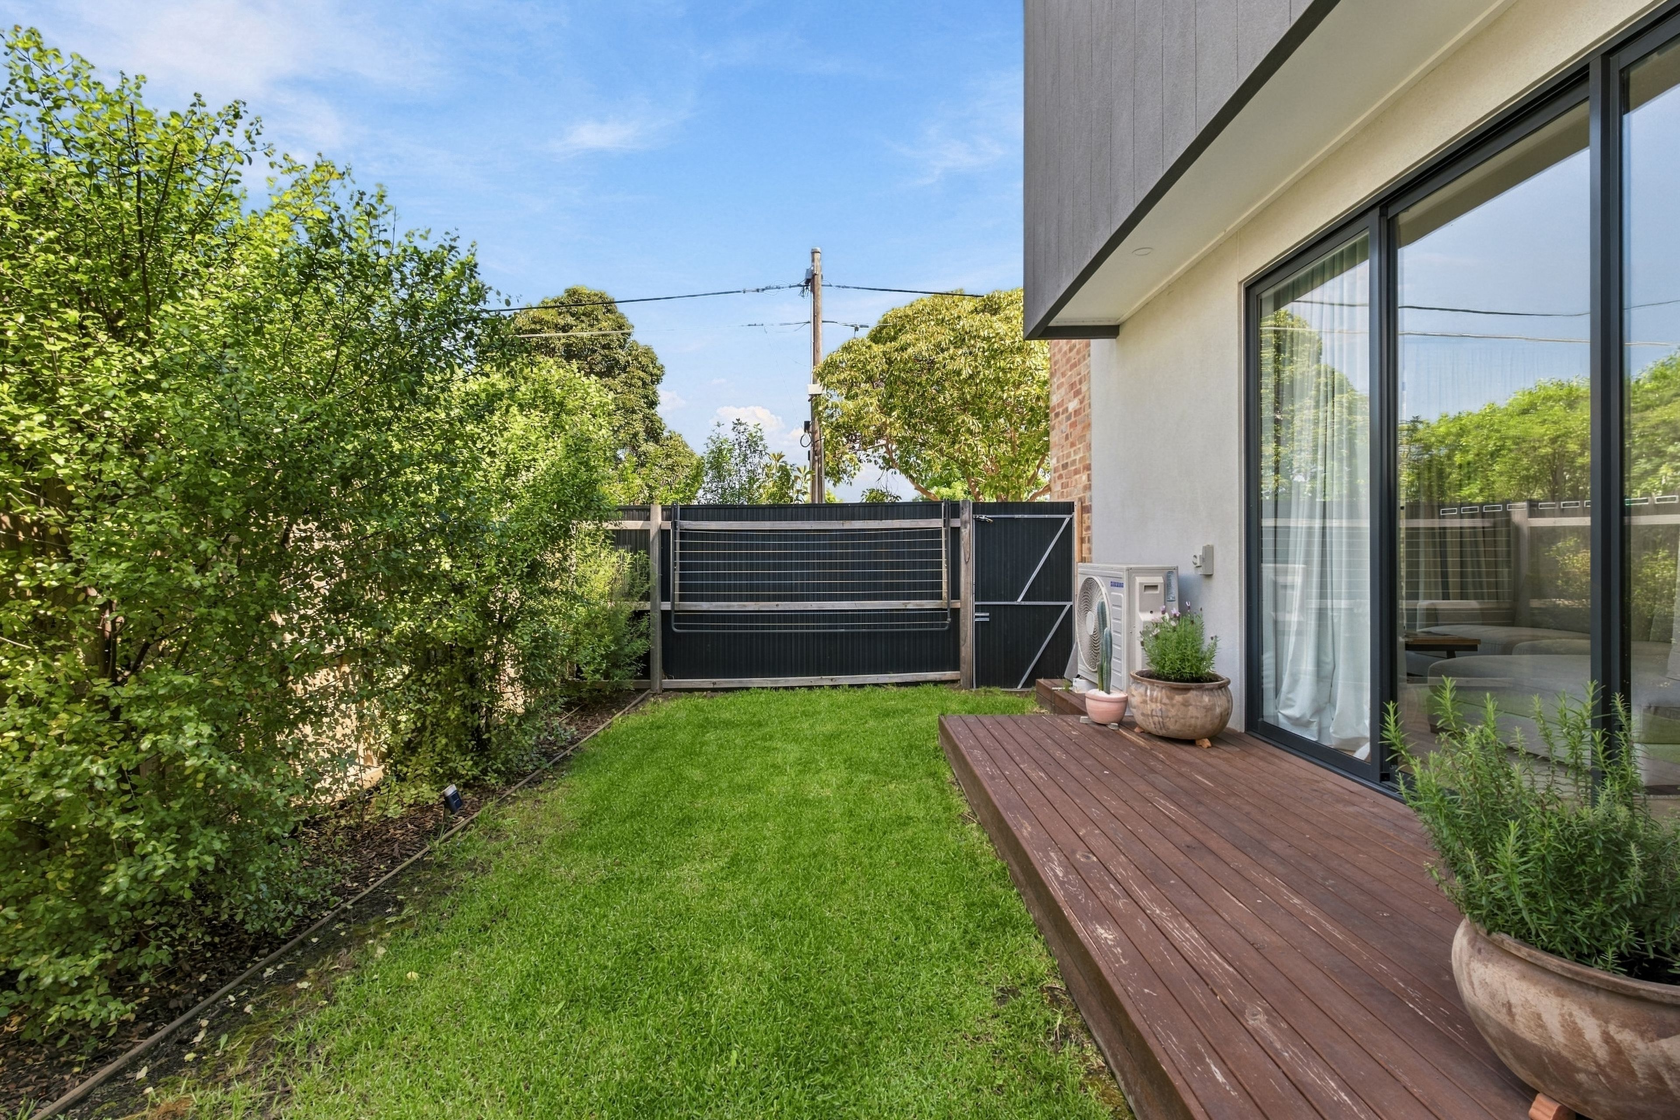
Sliding glass doors transition directly from the living space to a raised timber deck overlooking a fully fenced courtyard. A level green lawn is bordered by established shrubs and mature trees, while functional amenities include a wall-mounted fold-down clothesline, an outdoor storage shed, an external rainwater system, and outdoor air conditioning units.
126m²
177m² / 0.04 acres
1 garage space
2
2
All information about the property has been provided to Ray White by third parties. Ray White has not verified the information and does not warrant its accuracy or completeness. Parties should make and rely on their own enquiries in relation to the property.
Due diligence checklist for home and residential property buyers
Agents
- Loading...
- Loading...
Loan Market
Loan Market mortgage brokers aren’t owned by a bank, they work for you. With access to over 60 lenders they’ll work with you to find a competitive loan to suit your needs.